


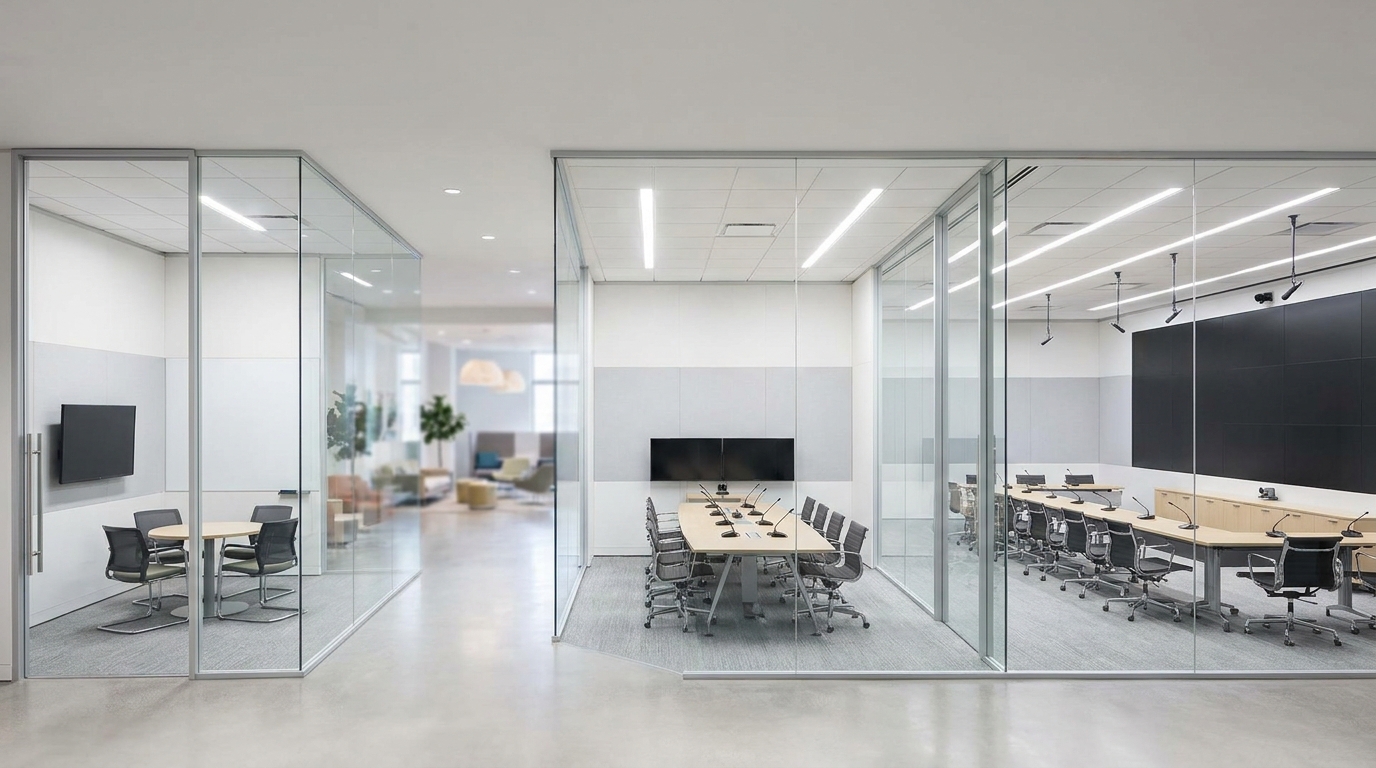
Most Jakarta offices have too many meeting rooms and too little meeting room. That is not a typo. A typical mid-size company has three or four bookable rooms, all sized for eight people, and all empty at 3pm on any given Tuesday. When something important comes up, the wrong number of people crowd into the wrong-sized room, someone hunts for an HDMI cable, and the call starts fifteen minutes late.
Meeting room design is where the gap between how you think work happens and how it actually happens gets expensive. A room that costs IDR 40 million to fit out but gets used four hours a week is a bad investment. A boardroom with ceiling speakers that echo, an air conditioner sitting above the presenter's microphone, and glass walls that put everyone on display costs more than the fit-out fee to fix later.
Start with utilization, not headcount
The planning rule that most designers repeat is one meeting room per six to eight staff. That number came from consulting-firm spreadsheets in the 2010s and it is almost always wrong today. Real meeting room utilization in Jakarta offices sits between 20 and 40 percent during business hours. Most rooms are empty most of the time, and the ones that get used are usually the smallest.
Before you commit to a floor plan, log a week of actual meeting behaviour. How many meetings had two people? How many had six? How many had twelve? In our experience the split is roughly 60 percent two-to-three people, 30 percent four-to-six, and 10 percent everything else. If that matches your office, you need more small rooms and fewer big ones. A wall of twelve-seat boardrooms is real-estate cosplay for how your team actually works.
Sizes that match how meetings actually run
There are four meeting spaces worth designing around. Each has a floor area and clearances that come from how people sit, stand, and move, not from what looks balanced on a drawing.
The huddle room seats two to four. Floor area around 6 to 8 sqm, one small round or square table, no fixed head, and a wall-mounted 43 to 55 inch screen. This is where the majority of quick internal syncs and one-on-ones should land. Every office of more than fifteen people should have at least one, and probably two.
The small meeting room seats four to six. Floor area around 12 to 14 sqm, a rectangular table roughly 180 by 90 cm, and 75 cm of clearance behind the chairs. A 55 to 65 inch screen at the short end. This is the workhorse room and is almost always undersupplied.
The medium boardroom seats eight to ten. Floor area 20 to 25 sqm, table around 260 by 110 cm, and a 65 to 75 inch screen, or two smaller screens for hybrid calls. If the room will run video conferencing seriously, ceiling-mounted microphones beat a mid-table puck.
The full boardroom seats twelve or more. Floor area starts at 30 sqm. Treat it like a small studio. Dedicated AV, controlled lighting circuits, and a shape that lets the presenting end actually be seen from the far end. Most companies use theirs less than they think, so honestly review your booking data before committing to a second one.
Acoustic separation is a specification, not a feeling
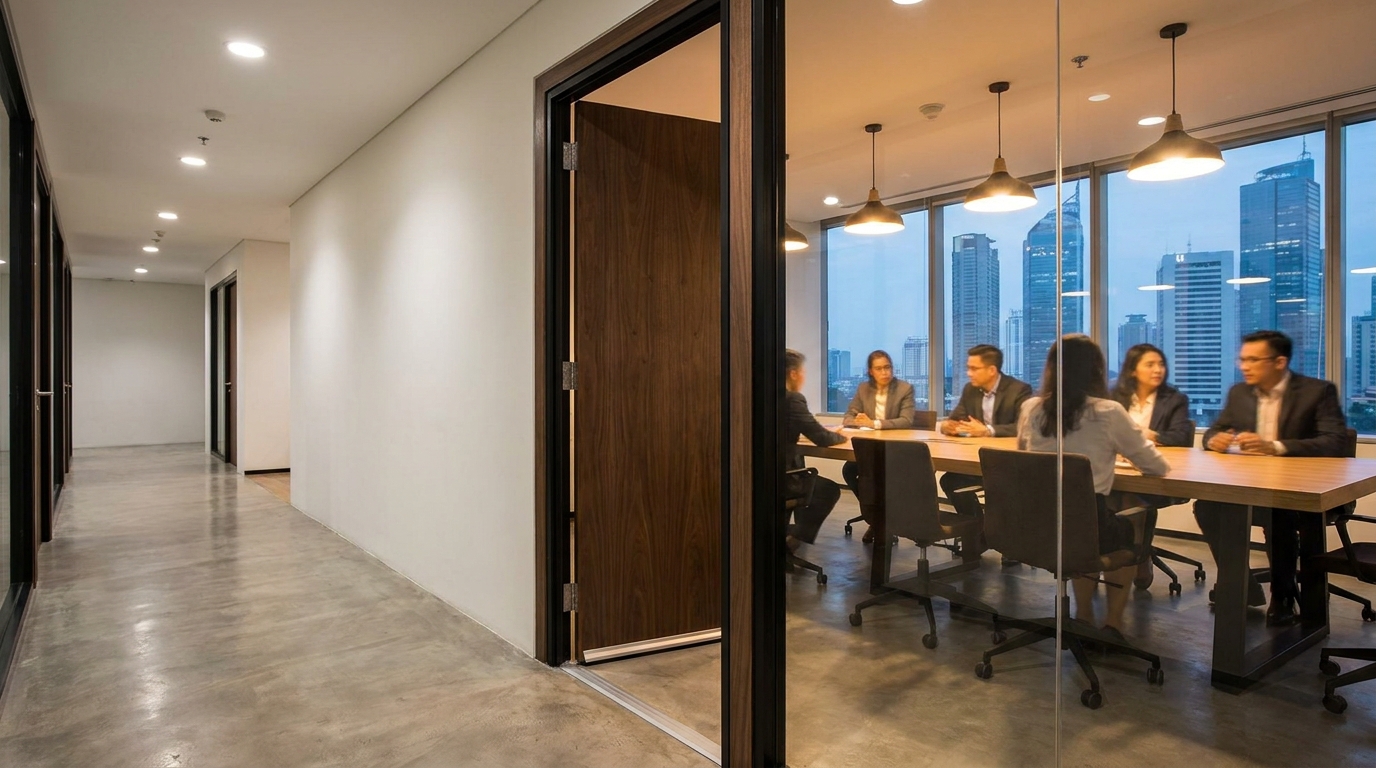
The single biggest failure we see in Jakarta meeting rooms is acoustic. Someone spends real money on furniture and screens, then puts the room behind a standard gypsum-on-metal-stud wall that stops at the suspended ceiling. Sound climbs over the wall, into the plenum, and drops down into the room next door. Whoever is next door can hear the meeting clearly enough to know what the deal points are.
Meeting rooms that hold anything confidential need STC 45 minimum. That means double-layer gypsum on both sides, mineral wool insulation in the cavity, and walls that run slab-to-slab, not ceiling-to-ceiling. Doors are the weak point. A hollow-core door hits STC 20 to 25 and is useless. A solid-core door with full perimeter seals and a drop seal at the bottom gets you into the mid-thirties, which is the practical floor for a usable meeting room. The same acoustic logic that applies to open-plan offices applies here in a more concentrated form: the wall you cannot see through is the one doing the work.
Glass rooms are worse than they look on paper. A single-pane glass wall gets STC 26 to 28. Double-glazed with an air gap and proper edge seals can hit STC 40, but only if it is specified and installed correctly. Most Jakarta contractors will quote glass panels without telling you what the acoustic performance actually is. Ask for the number.
Planning a meeting-room fit-out for a Jakarta office? We can walk through layout, sizing, and acoustic decisions before they get locked into the floor plan.
Details Jakarta rooms usually get wrong
Meeting room air conditioning is almost always the wrong size or in the wrong place. A four-person huddle room with a ceiling cassette rated for a 20 sqm room will be freezing in the second minute and noisy the whole time. Worse, if the AC unit sits directly above the ceiling microphone, the video conference on the other end will hear the fan more than the person talking. Put the AC on a separate zone and offset it from the microphone.
Cable management gets budget-cut into oblivion. A boardroom with an HDMI cable snaking across the floor and a power strip taped to the table leg looks amateurish and clients notice. Run HDMI, USB-C, and power through the table leg into a floor box, and put in one more power point than you think you need. Retrofitting these later means chasing concrete.
Screen sizing is usually undercooked. A useful rule for boardroom presentations: the screen height should be about one-quarter to one-sixth of the distance to the furthest viewer. A 65-inch screen has a height of about 80 cm, which means the furthest viewer should sit no further than 3.2 to 4.8 metres. Long thin rooms with a small screen at one end are the reason people squint at the pitch deck.
Materials matter more here than in most other rooms because meetings are close quarters. Leather-look chairs in a room without continuous AC will crack and peel within a year in Jakarta humidity. Solid wood tables warp at the joints unless properly sealed and the room is climate-controlled all week, not just during business hours. A veneered MDF table with a moisture-resistant core costs less, holds up better, and no client at meeting-room distance can tell the difference.
Layouts for different office sizes
A twenty-person startup does not need a boardroom. What it needs is two huddle rooms, a small meeting room for six, and a bookable phone booth. That is enough to cover every real meeting the team has, and the total floor take is around 30 sqm, not 80. If space is tight to begin with, see how to plan a small Jakarta office without giving up meeting capacity.
A hundred-person mid-market office needs a wider mix. Three or four huddle rooms distributed near work zones, two small meeting rooms, one medium boardroom near reception for external meetings, and a phone booth per twenty staff. Reception-adjacent meeting rooms let clients come in without walking through the working floor, which matters more than most owners realise.
A corporate HQ with two or three hundred staff needs the medium boardroom plus at least one full boardroom, plus a mix of huddle and small rooms distributed across floors. Book usage data honestly before committing to a second full boardroom.
Book the room, then design the room
Meeting rooms are only useful if people can find and book them. A room without a booking system, or a system nobody bothers to use, gets squatted by whoever grabs it first. Interior design cannot fix that alone, but layout can help. Put a display panel next to each door showing the day's bookings, and avoid identical doors down a long hallway that nobody can tell apart.
Meeting rooms are one of the few elements in a Jakarta office that have to work both as design and as infrastructure. If the acoustics leak, the AC drowns out the microphone, or the room seats twelve when your meetings have four people, the space fights you every day. A well-designed set of meeting rooms disappears into how the office runs, which is a boring outcome and the correct one.
Thinking about how meeting rooms fit into a bigger Jakarta office plan? We work on commercial interiors where acoustic specs, AV, and layout are decided at the floor-plan stage, not bolted on later.