


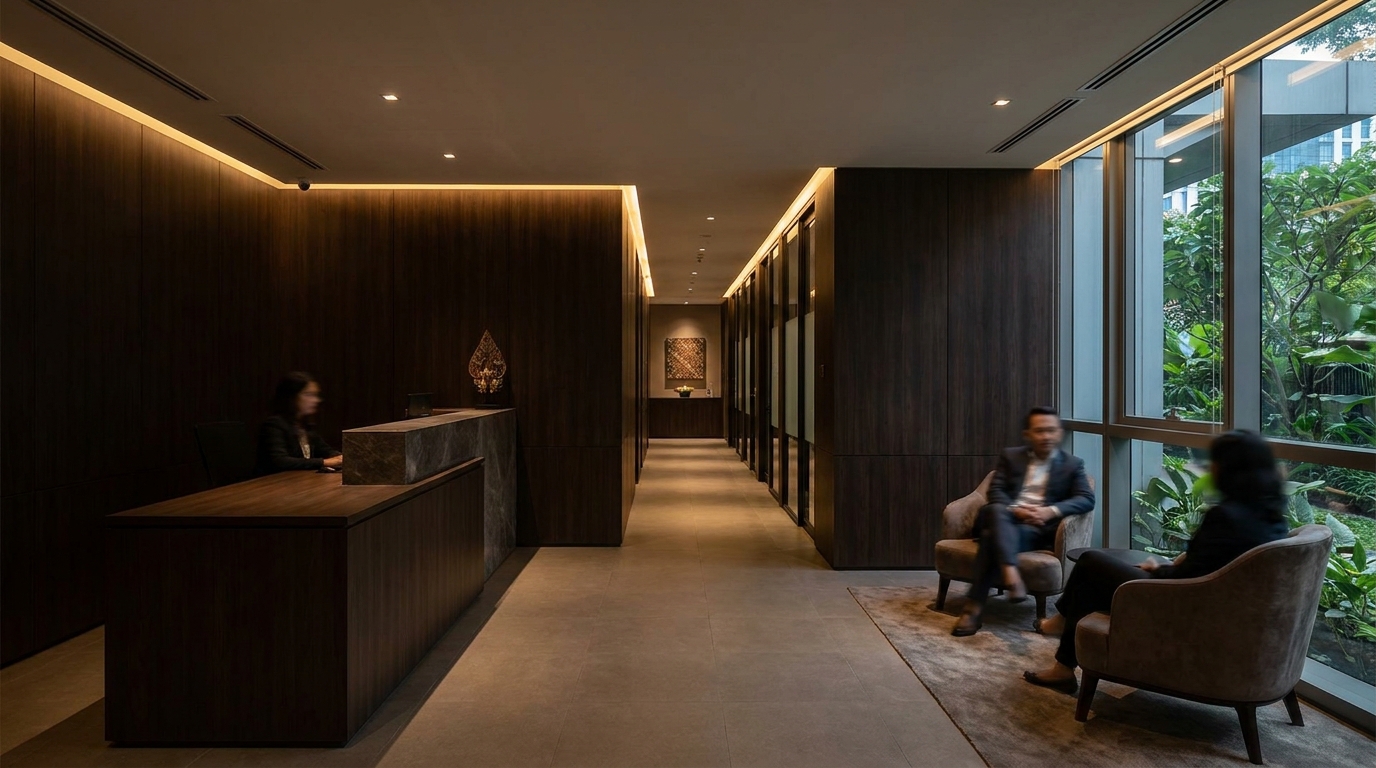
Walk into a typical Jakarta law firm and you can usually tell within ten seconds whether the designer understood the brief. The waiting area shares a wall with the meeting room. The receptionist's screen faces the entrance. Two associates in the open work area are clearly audible from where clients sit. The space looks expensive. It also leaks information.
A law firm office is not a fancier corporate office. It is closer to a clinic or a private bank branch. Confidential information has to move through the space without leaking, and people who bill by the hour need long stretches of uninterrupted focus. Most designers treat law office design as a stylistic exercise and miss the harder structural problems underneath. Here is what is actually different about designing a law firm office in Jakarta, and where most designers go wrong.
Privacy is a floor plan problem, not a wall problem
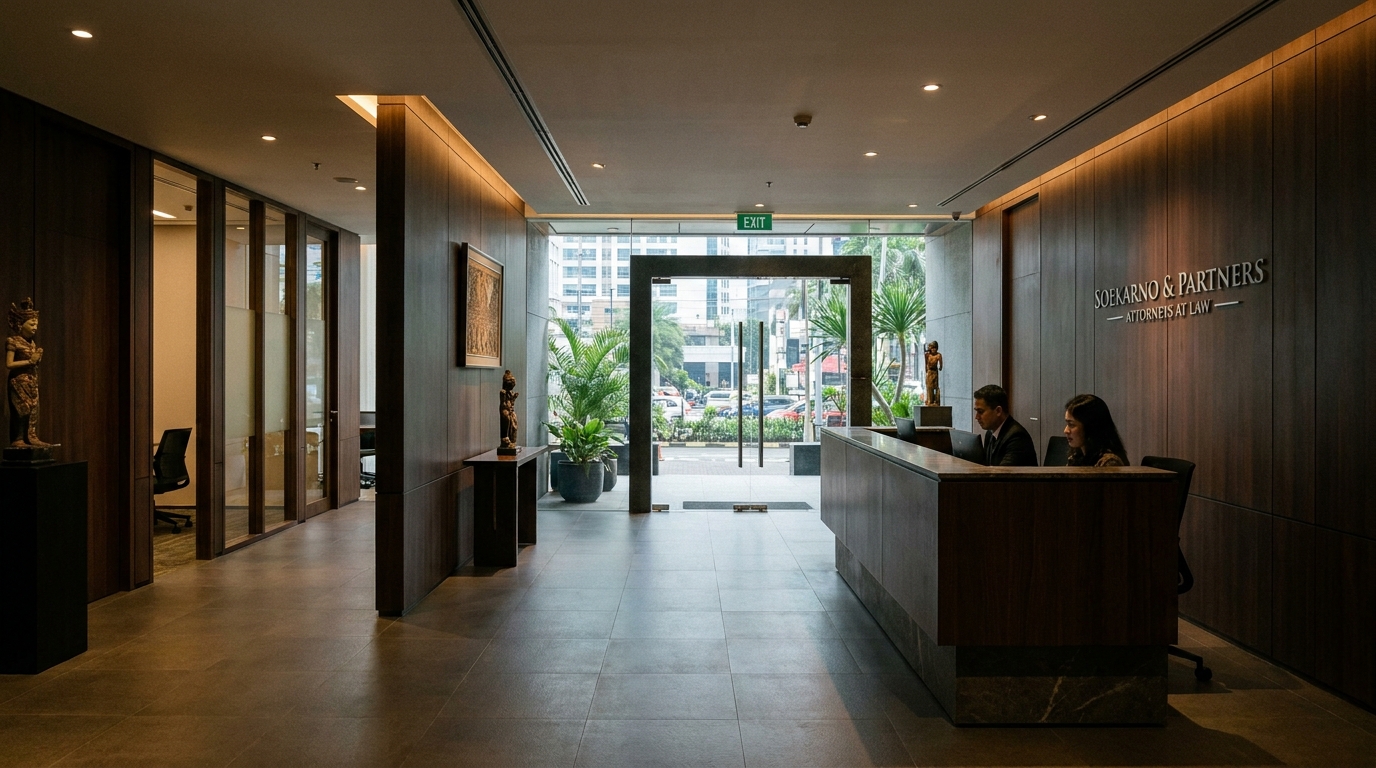
The most common mistake we see in Jakarta law firm fit-outs is treating confidentiality as something you solve with a thicker wall or a frosted glass door. By the time you are choosing wall materials, the privacy decision has already been made by the layout.
A law office floor plan has to physically separate three layers of activity. The public layer is reception and waiting. The client layer is the meeting rooms where confidential conversations happen. The work layer is where lawyers draft, paralegals file, and assistants handle documents. Clients should never have to walk through the work layer to reach a meeting room, and staff should never have to walk through the client layer to reach the printer. When circulation paths cross, privacy fails before any wall is built.
In practice this means meeting rooms sit close to reception with their own short corridor, and lawyer offices live further inside the floor plate. Acoustic panels and double-glazed glass help, but they cannot fix a layout that puts a meeting room next to the pantry or across from the open work area. We have seen plans where the only path from reception to a partner's office runs past four associate desks with documents open on their screens. No amount of sound masking saves that plan.
The other privacy failure is the receptionist's monitor. The desk usually faces the entrance, which means the screen faces the waiting area. Anyone sitting in the waiting chairs can read the firm's calendar and see the names of opposing parties. Angle the screen, raise the desk lip, or put the receptionist in a partial alcove. This is a five-minute fix that most firms never make.
Acoustic separation is a real spec, not a vibe
Acoustics in a law office is where the gap between a designer who knows their materials and one who does not becomes obvious. "Soundproof meeting room" is not a specification. STC (Sound Transmission Class) is.
A standard gypsum wall on metal studs gets you around STC 35, which means you can clearly hear a normal conversation through it. For a meeting room where clients discuss divorce, fraud, or M&A, you want STC 50 minimum. That needs double-layer gypsum on both sides, mineral wool insulation in the cavity, and proper perimeter sealing. Doors are the weak point. The hollow doors that come standard from most contractors run STC 20 to 25 and are useless here. A solid-core door with full perimeter seals and a drop seal at the bottom gets you to about STC 35, which is the floor for a usable meeting room door.
The ceiling is where most Jakarta fit-outs fail. Offices typically run gypsum ceilings with a slab above. Sound travels over the wall, into the plenum, and back down into the next room. A wall that stops at the suspended ceiling is acoustically useless. Meeting room walls have to run slab-to-slab, with insulation in the plenum where they cross. This costs more and slows the build. It is also not optional.
Confidentiality starts with the floor plan, not the finishes. If you are planning a Jakarta law office build, we can walk through the layout decisions before they become expensive to undo.
Lawyer offices are production environments, not partner perks
There is a trend in 2025 design press toward "standardized" or open-plan law firms with hot-desking and small private offices for everyone. It looks great in renders. It also misunderstands the work.
A senior lawyer drafting a contract or preparing for arbitration needs two to four hours of uninterrupted thinking. Open-plan environments disrupt focus on a roughly six-minute cycle, which is the worst possible setting for billable drafting work. You are paying someone IDR 5 to 15 million per billable hour to do work the room itself prevents them from doing.
The partner office in a traditional law firm is a soundproofed, lockable production cell with a door that signals "do not interrupt." When firms strip partner offices down to glass-fronted boxes in the name of egalitarianism, billable productivity drops and senior lawyers start working from home. There is a real argument for standardizing the size of private offices across ranks. The size hierarchy (corner office for the managing partner, smaller boxes going down) is real estate inefficient and signals the wrong things to lateral hires. Standardize the box, keep the door, and use the saved area for meeting rooms and library space.
Associates and paralegals are a different question. They do shorter, more interruptible tasks and benefit from being clustered together. A bullpen-style associate area with proper acoustic treatment and a couple of focus booths nearby works well. The mistake is treating partners and associates as the same design problem.
File rooms and document handling still matter in 2026
Most firms have moved to cloud document management, but physical files have not disappeared. Indonesian legal practice still relies heavily on hard-copy originals with wet signatures and stamp duty stickers.
The file room is one of the most underdesigned spaces in a Jakarta law office. It usually ends up as a converted storeroom with cheap shelving, no climate control, and a door anyone can walk through. Jakarta's humidity runs 75 to 95 percent year-round, and paper documents stored without dehumidification get foxed and brittle within two to three years. Toner-printed documents fade. Fountain-pen signatures bleed.
A proper file room needs climate control (a small split AC running continuously at 22 to 24 degrees, plus a dehumidifier), shelving sized for legal file boxes, and access control on the door. Card readers are cheap now and the audit trail matters if a file ever goes missing.
The same logic applies to printers. A shared printer on the open floor where staff from another team can read the document tray is a leak. Printers for sensitive work belong inside the lawyer work zone, with a cross-cut shredder in every team area.
Reception and the first 30 seconds of trust
Clients form their impression of a law firm in the first 30 seconds in reception. This matters more in legal services because clients are often walking in during the worst week of their year and deciding whether to trust the firm with information they have not told anyone else.
A good law firm reception in Jakarta feels calm, feels private, and signals that the firm takes confidentiality seriously. The waiting area should not sit in the open lobby where other tenants walk past. It should not share sound paths with the meeting rooms. It should not seat opposing parties within sight of each other, which is a real problem in family law and M&A work where firms often act for both sides of unrelated matters on the same day.
The simplest fix most firms miss is having two or three small waiting alcoves instead of one open row of chairs. Two clients arriving 15 minutes apart and seeing each other in the waiting room can create awkward situations the firm did not plan for. Alcoves with partial visual screening solve this without making the space feel like a hospital.
Reception should also signal that the firm controls who moves through the space. There should be a clear stop point where the receptionist greets the client and walks them to a meeting room. No client should be able to wander into the work areas. We have seen Jakarta law firms where reception is a small desk in a corridor and clients regularly walk past it without stopping. The layout invites the problem.
Materials that survive Jakarta
Most law firm design references come from London, New York, or Singapore offices with controlled climates. The dark walnut panelling and leather banquettes that define the genre do not all translate.
Solid timber panelling behaves badly in Jakarta humidity unless properly sealed and the AC runs continuously. Untreated timber warps, cracks at the joints, and grows surface mold in the rainy season. Veneered MDF panels with a moisture-resistant core are the practical substitute. Real leather has a similar issue. Most Jakarta law firms run AC only during business hours, which is exactly the wrong condition for leather. Good PU alternatives are hard to distinguish at meeting room distance.
A well-designed law firm office in Jakarta is quieter than it looks. The materials are calmer, the lighting is lower than a typical corporate office, and the circulation is obvious without being signposted. Clients are walked, not wayfinding. Lawyers can close a door and not be heard. If you are commissioning a law firm fit-out, the questions to ask the designer are about layout, acoustic specifications, file security, and circulation. A designer who answers those questions confidently is doing law firm design. A designer who only answers questions about finishes is doing corporate design with a different colour palette.
Planning a law firm office build or refit in Jakarta? We work on commercial interiors where confidentiality, acoustics, and operational flow have to be designed in from the floor plan, not added later. Let's talk through what your space actually needs.