


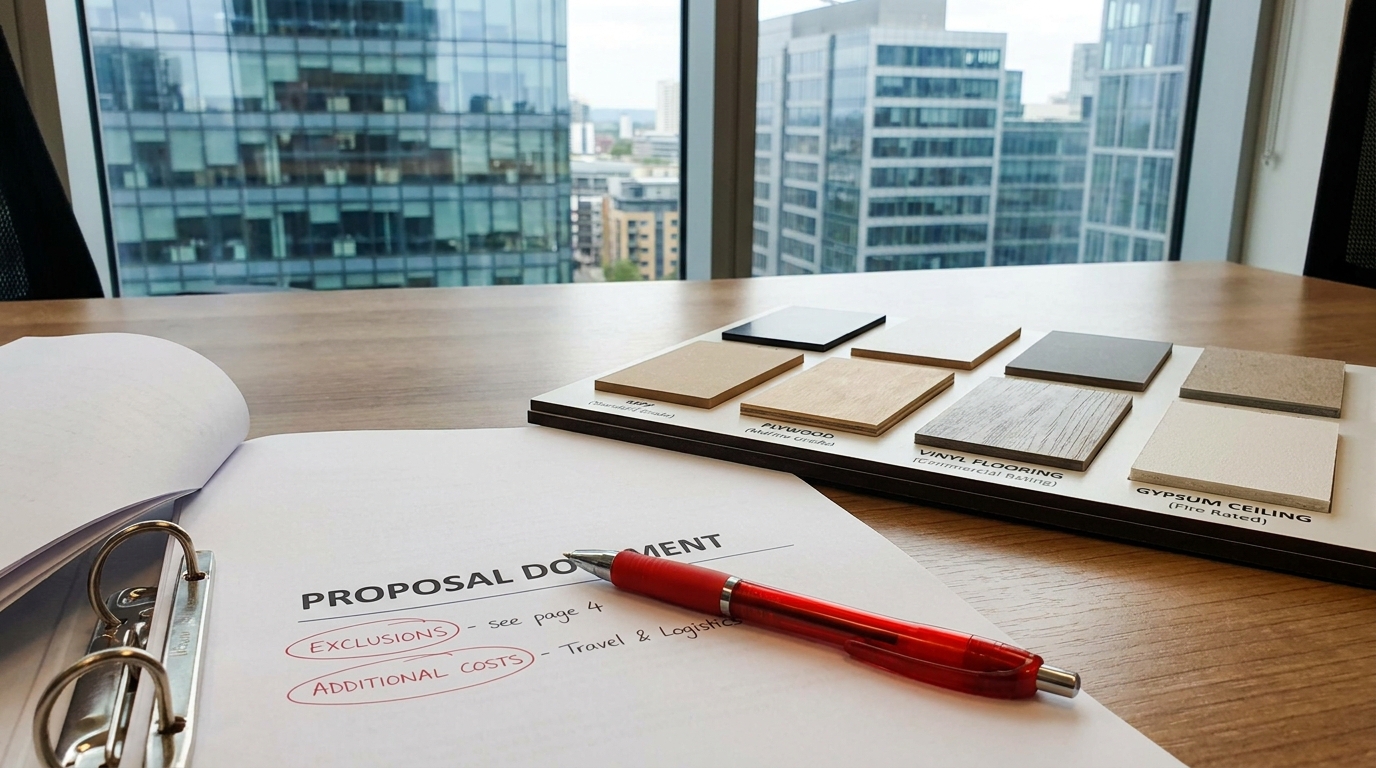
A proposal lands in your inbox. Forty pages, glossy renders, a bottom-line number, a two-page bill of quantities. You're a business owner, not a designer, and the document is asking you to sign off on something you don't fully speak the language of.
The good news is that you don't need to be a designer to read one of these. You need a checklist and the patience to ask boring questions. Most of the cost-cutting and ambiguity in a proposal is hiding in places that are obvious once you know to look. Here is how we'd read a proposal if it were our money on the line.
Step 1: read the exclusions before you read the price
Open every proposal with the exclusions section. If there isn't one, that is your first answer. Ask for it in writing before you keep reading.
The most expensive items in a proposal are almost always the ones that aren't in it. Common things we see quietly left out: hacking and demolition, waste removal, building management coordination fees, hoarding for occupied buildings, after-hours work permits, touch-up of damaged adjacent areas, and the gap between "supply and install" versus "installation only." A line that reads "bathroom sink installation, Rp 1,000,000" is labour. The sink, the marble counter, and the plumbing fittings are extra unless someone explicitly says otherwise.
Once you have the exclusions on paper, add the missing items back into the price mentally. A Rp 4 million per sqm proposal that excludes Rp 200 million of demolition and Rp 75 million of building management fees is not a Rp 4 million proposal. It's a Rp 4.7 million proposal with a marketing problem. We've written more on that pattern in why the cheapest interior design quote is usually the most expensive.
Step 2: decode the material specifications
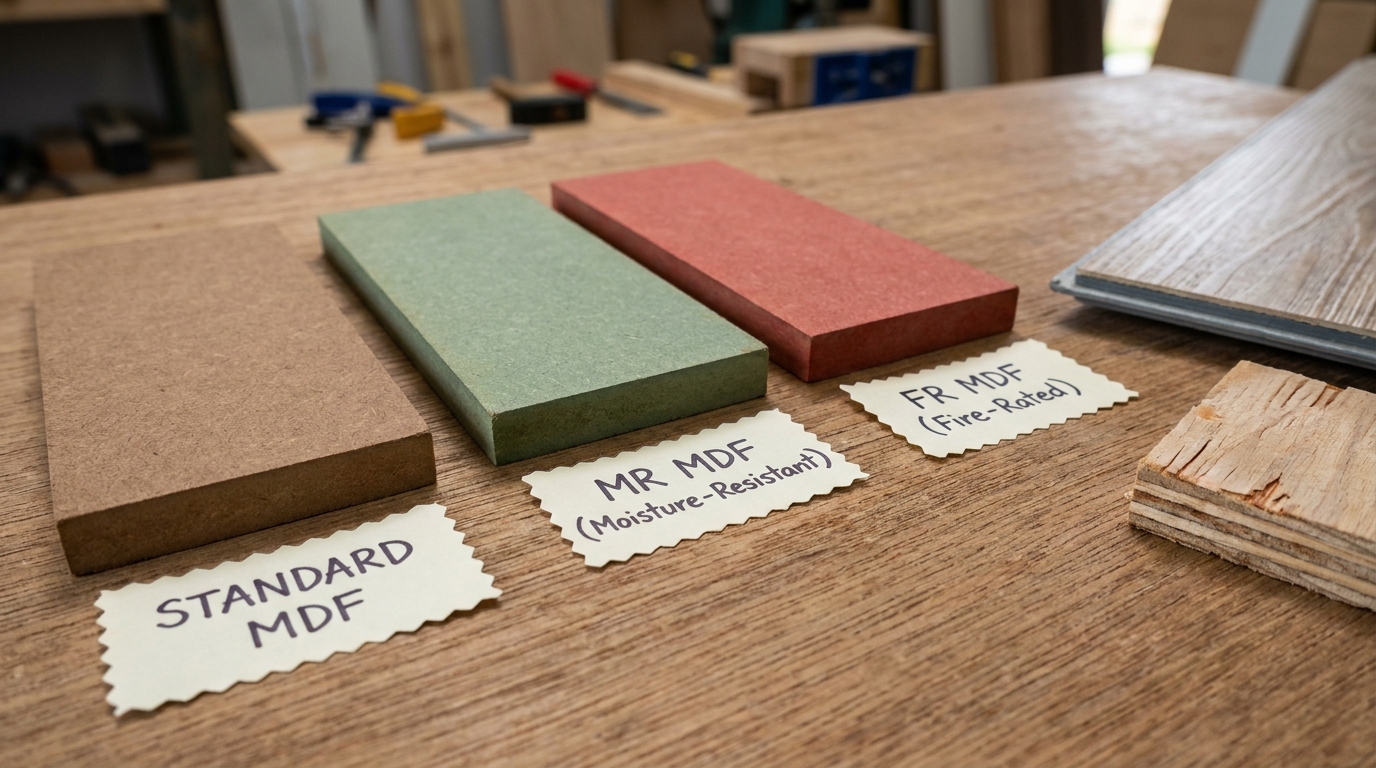
Walk every material line item looking for four things: grade, brand, thickness, and rating. A line that says "18mm MR-grade MDF, Greenwood brand" is real information. A line that just says "MDF partition" is not.
The grade is usually where the cost-cutting happens. MDF comes in standard, moisture-resistant, and fire-rated. Plywood comes in commercial and marine grade. Vinyl flooring comes with wear layers from 0.3mm to 0.7mm. Gypsum ceiling comes in standard and moisture-resistant. All of these read identically in a line item and cost 30 to 60 percent more for the better grade. Put the wrong grade near a pantry, bathroom, or anywhere humid in Jakarta and the material warps, swells, or grows fungus inside a year.
If a line doesn't specify the grade, write a one-line email asking the firm to confirm exactly what they're pricing. Ask in writing. The answer goes into the contract later. Firms that have nothing to hide will reply within a day with a clean specification. Firms that hedge or change the subject are telling you something useful.
For a longer list of the specific tricks to watch for inside a proposal, we wrote seven red flags in an interior design proposal that should make you ask questions.
Step 3: test whether the quantities are real
Materials are half the picture. Quantities are the other half, and they're easier to fudge.
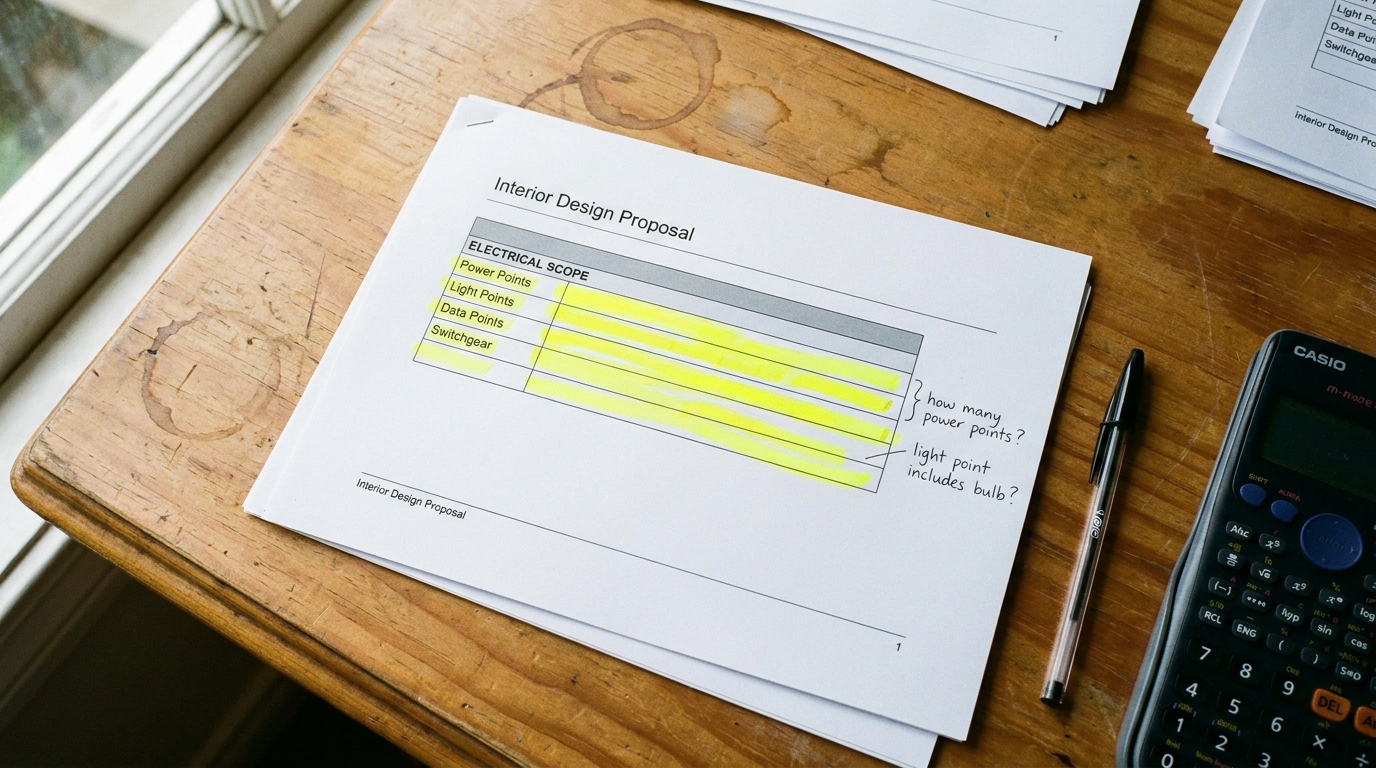
Electrical scope is the worst offender. A line that reads "electrical works, Rp 85,000,000" tells you nothing about what you're actually getting. A 40-person office needs 80 to 120 power outlets and 40 to 80 data points just for the workstations, before you add printers, AV, pantry equipment, and dedicated circuits for server rooms or air conditioning. Two firms can both quote "electrical works" with a 100-point gap between them. The cheaper one is usually pricing fewer points, thinner cables, or both.
Light points deserve their own check. "1 light point, Rp 200,000" might be wiring only, with no LED panel, no connector, no bulb. Force every firm to spell out whether "light point" means wiring-only, supply-and-install, or full fixture. Get the answer in writing.
Run the same test on doors (count them, specify size and material), partitions (linear meters and height), floor area broken down by finish type, and joinery (every cabinet, counter, and built-in unit listed separately). When the quantities are vague, the proposal isn't priced. It's been estimated at the firm's discretion, which is not the same thing.
Stuck on a proposal you don't fully understand? Send it over and we'll point out what's missing, what's vague, and what to ask the firm. Chat with us on WhatsApp.
Step 4: read the commercial terms as carefully as the price
Once the scope and quantities are clear, the commercial terms tell you whether the firm is set up to deliver or just to win the contract.
Start with the defect liability period. A 12-month DLP is meaningfully better than a 3-month one, because anything that fails between months four and twelve is your problem if the DLP has already lapsed. Retention sits next to that. Standard practice in Jakarta is 5 percent held for the DLP duration as defect insurance. A firm that asks for zero retention is either very sure of itself or hoping you don't notice. A firm that wants 100 percent on handover is a no.
Then the payment schedule. Front-loaded schedules (50 percent upfront, 40 percent mid-project, 10 percent on handover) push almost all the risk onto you. A more balanced schedule (20 percent upfront, progress payments tied to completed milestones, 5 to 10 percent retention) tells you the firm has enough cashflow to wait for actual performance. Cashflow problems show up early in payment terms.
Timeline is where salespeople tend to lie. A six-week schedule for a 400 sqm office fit-out is fantasy. Realistic commercial timelines run six to twelve months from design kickoff. Aggressive timelines almost always mean cut corners, missed deadlines, or both. Last, look at the variation order process. Every project has changes. The question is whether changes get priced and signed before work happens, or invoiced after the fact at whatever number the contractor decides on.
Step 5: ask whether the design works for your business
The last question is the one most owners forget to ask, because it's the hardest to test from a document. Does the proposal describe a space that works for how your business actually operates?
Look at the floor plan with operations in mind, not aesthetics. If you run a restaurant, walk through the customer flow on paper and ask whether two people can pass each other in the corridor without bumping. If you run an office, count whether the meeting rooms add up to the number of teams who'll need to book them on a Tuesday morning. We've watched a beautiful Salomon retail concept in Grand Indonesia have to add warning signs because the entry display was at head height. Designers miss this kind of thing when they're thinking about the photo and not the foot traffic.
Then check the maintenance side. Will the operations team actually be able to clean the materials chosen? Where are the CCTV sight lines once the millwork is installed? Is there enough power capacity in the right spots for how the space will be used three years from now, not just on opening day? A good firm answers these questions before you ask. When the proposal doesn't, it's worth asking explicitly during the next meeting before you sign anything.
Have a proposal you'd like a second pair of eyes on? We review proposals from other firms every week and tell you what we'd push back on. Send it to us on WhatsApp.