


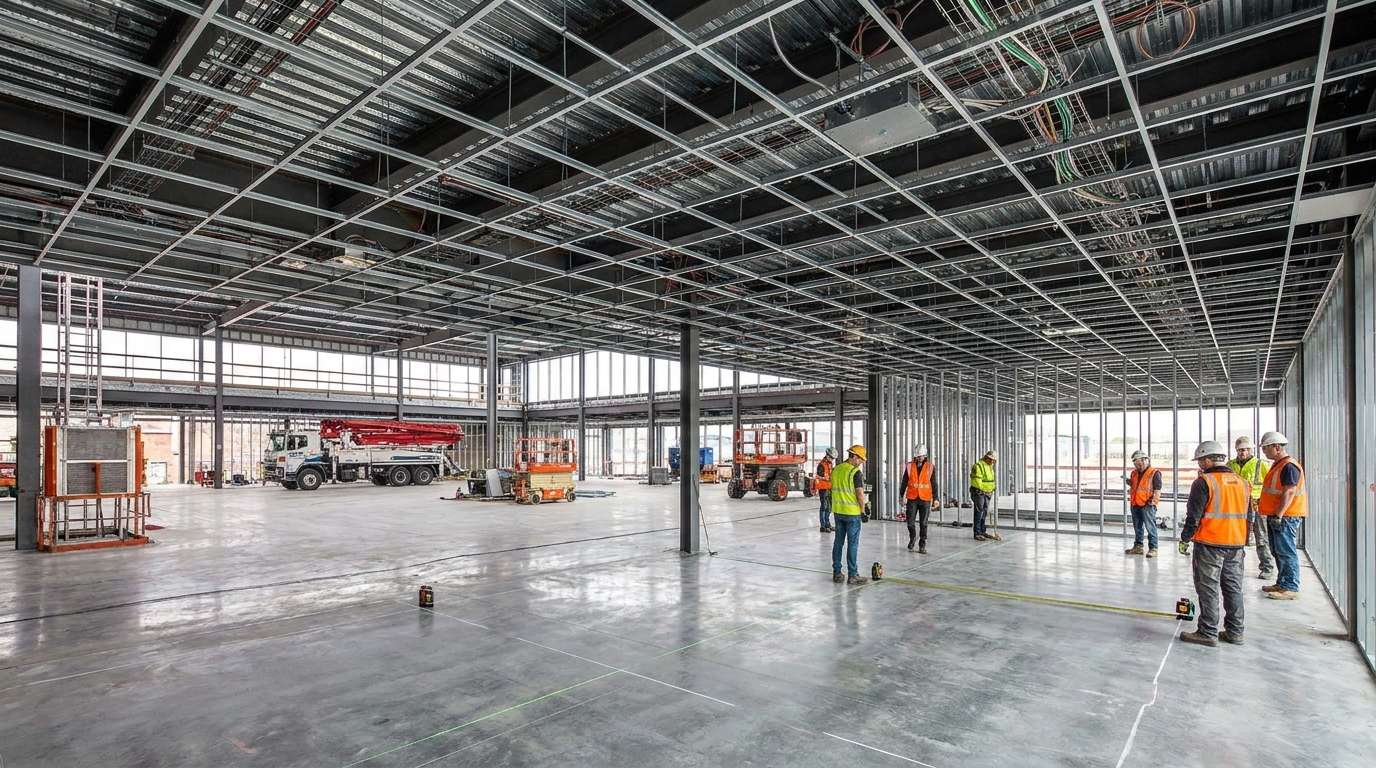
A firm with a polished portfolio of 80 sqm cafes is not automatically the right fit for your 2,000 sqm headquarters. The reverse is also true. A firm that runs five-floor corporate fit-outs sometimes can't be bothered with your 150 sqm clinic, and even when they say yes, they assign a junior PM and the project slips quietly while their A-team works on something bigger.
Most owners only check whether a firm has experience in their sector. They forget to check whether the firm has the operational capacity for their specific project size. Those are two different questions, and the second one is what separates a smooth handover from a six-month overrun.
What "project size" actually means in a fit-out

Square meters are the loudest number, but they don't define project size on their own. A 400 sqm bank branch with custom millwork, secure rooms, and integrated MEP is harder to manage than a 1,200 sqm warehouse office with painted walls and grid lighting.
When we talk about whether a firm can handle a project, four things matter more than headline area. Floor area sets the baseline manpower and procurement volume. Scope complexity adds layers on top: how many trades, how much custom joinery, how much MEP coordination. Stakeholder count multiplies the approval loops, since building management, MEP contractors, IT vendors, brand consultants, and landlord representatives each have their own sign-off chain. And speed expectation changes the math entirely. A 12-week timeline on a 1,000 sqm office demands a very different team size than a 24-week one.
A firm's interior design firm capacity is the combination of all four, not just the square meters they've delivered before. When you ask about capability, you're really asking whether they have the people, systems, and supplier relationships to absorb your project at the speed you need it.
Look at their largest and smallest recent projects
Ask for two specific data points. The largest project they've completed in the last 18 months, and the smallest one. Then ask which range they prefer.
A firm whose biggest recent project is 600 sqm but you're hiring them for 1,500 sqm is going to learn on your dime. They'll figure it out, but everything they're learning costs you in delays and rework. Procurement will be slower because they don't have the volume relationships yet. Site supervision will be thinner because they've never had to run two crews on different floors at the same time. Approvals from building management will surprise them because they've never coordinated with a 30-storey tower's ops team before.
The reverse is equally telling. A firm whose smallest recent project is 800 sqm and you're hiring them for 250 sqm is probably going to under-staff yours. The fee doesn't justify their senior PM's time, so you get a junior. The senior reviews drawings on Friday afternoons in between the projects that actually pay the rent.
The right fit is a firm where your project lands comfortably in the middle of their sweet range. Not their stretch ceiling, not their warm-up size.
Check the team-to-project ratio

A firm with 10 designers running 12 active projects is healthier than a firm with 6 designers running 15. Ask directly: how many active projects are you running right now, and how many people are on your team?
The math should work out to roughly one project lead per two to three concurrent projects, with two or three support staff per lead. If a firm has three people total and is currently running eight projects, your project becomes their ninth, and you'll feel it. Site visits will be skipped. Material approvals will lag. Drawings will come back late.
Ask who specifically would be assigned to your project before you sign anything. Get names. Ask how many other projects those exact people are on. A senior PM running four projects is at the limit. Five is overload, and yours will pay the price.
This is also why the questions you ask before signing matter so much. The team they pitch you in the proposal meeting is rarely the team that runs your job unless you lock it down in writing.
Procurement and supplier relationships scale with size
Larger projects need larger supplier relationships. A firm that has only ever ordered 200 sqm of vinyl flooring at a time pays retail. A firm that orders 2,000 sqm a month gets project rates, faster delivery, and priority on backorders.
For a 2,000 sqm fit-out, you might need 80 doors, 600 light fittings, several thousand meters of cabling, and tens of cubic meters of joinery. If the firm doesn't already have credit lines and trade accounts with suppliers at that volume, every order becomes a one-off negotiation. Lead times stretch. Cash flow gets tight, which means the firm starts asking you for earlier progress payments to cover materials.
When you're vetting capacity, ask: who are your main suppliers, what's your typical credit term with them, and how big was the last order you placed? Vague answers tell you the relationships aren't deep enough yet for your scale.
Trying to figure out if a firm has the muscle for your specific project? Send us your shortlist and the project brief. We'll tell you which firms are sized right and which ones are reaching.
Building access and logistics scale with size
A 4-meter tempered glass panel might be drawable, but if your tower's service lift is 2.4 meters wide and the building bans hauling material up the emergency stairs, that panel isn't going in the space. We've watched designs require an 800 kg stone countertop carried by 18 men in three pieces because the lift couldn't take it whole.
Bigger projects multiply these problems. More material volume means more delivery slots, more lift bookings, more night shifts to clear corridors. A firm that's only worked in standalone shoplots may have never coordinated a high-rise fit-out with weekend-only work permits and 11pm material drop-offs.
Ask whether they've worked in your specific building or in similar grade-A office towers, malls, or hotels. Ask who handles the building management coordination on their team. If the answer is "we figure it out," your project becomes the figuring out.
Cash flow capacity tells you whether they can absorb your project
Larger projects mean larger upfront cash exposure for the firm. Materials get ordered weeks before progress payments arrive. Subcontractors need to be paid on their own schedules, not yours. A small firm running a project that's 40 percent of their annual revenue is one delayed payment from a real problem.
You won't get audited financials in the proposal, but you can ask softer versions: how many projects of this scale are you running concurrently, what's your typical payment schedule, and what's your retention policy? A firm with healthy capacity will offer balanced payment terms (20 percent upfront, milestone-based progress payments, 5 to 10 percent retention for the defect liability period). A firm asking for 50 percent upfront on a billion-rupiah project is telling you they need your cash to function. That's not a capacity problem you want to inherit.
When a smaller firm is actually the right call
None of this means you always want the bigger firm. For a straightforward project, like a 200 sqm office, a small clinic, or a cafe, a tight five-person studio often runs circles around a 30-person firm. The principal stays involved. Decisions are fast. The fee structure works for them, so they actually care.
The real mismatch is between firm size and project size. A small firm doing a project at the top of their range and a large firm doing one at the bottom both leave you under-served. Match the firm to where your project genuinely sits in their portfolio, and a lot of the usual headaches go away.
If you're still figuring out which model suits your situation, we walked through the tradeoffs in separate designer and contractor vs design and build.
Got a project that feels too big for some firms and too small for others? We've delivered fit-outs from 50 sqm clinics to 30,000 sqm corporate spaces, so we can tell you honestly whether your job is in our sweet range or not.