


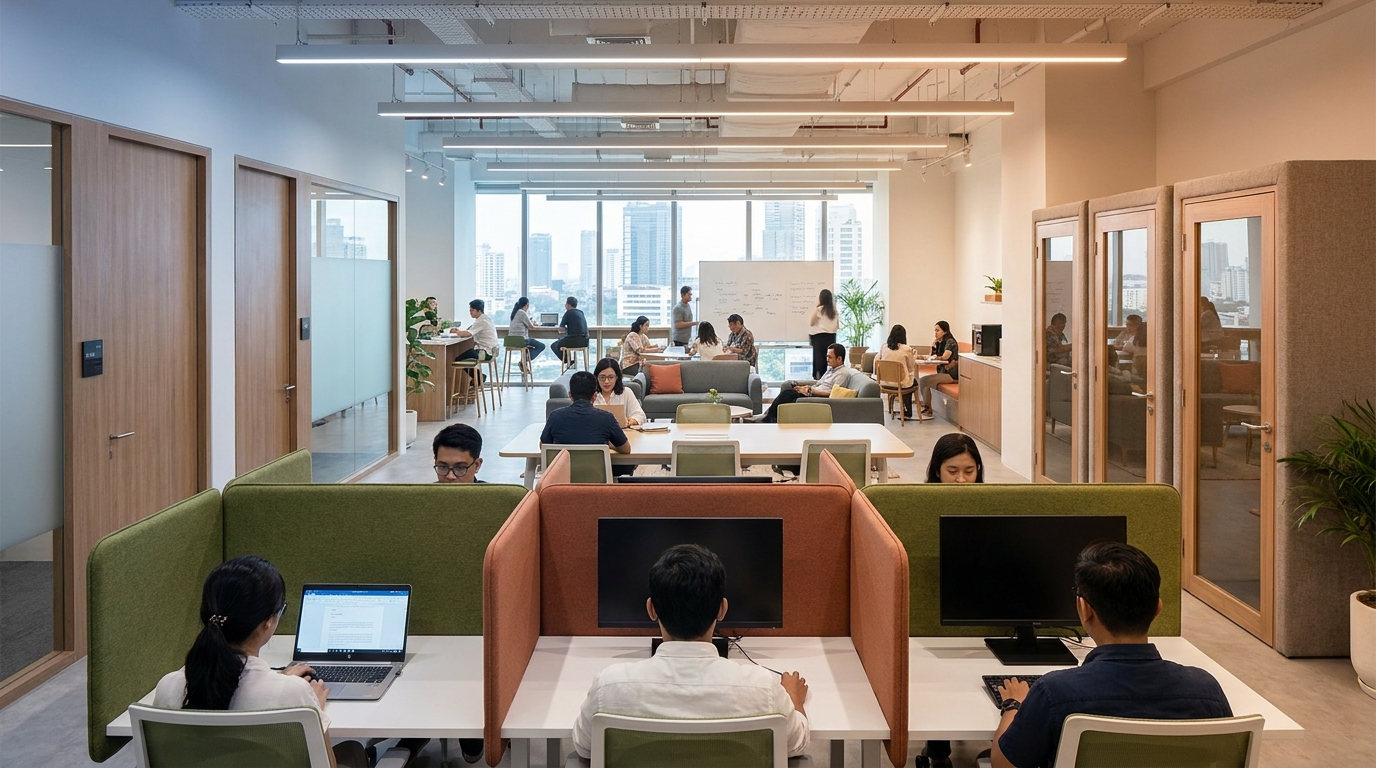
Walk into most Jakarta coworking spaces at 2pm on a Wednesday and you see the same picture. Half the desks are people on headphones trying not to hear the sales call two chairs down. The other half is a sofa cluster nobody is sitting on because the barista is grinding beans right behind it. The marketing sold community. The person paying IDR 2.5 million a month for a hot desk needed somewhere to concentrate.
Coworking space design lives in that gap. Focus and collaboration want opposite conditions. Quiet versus lively. Enclosed versus open. A layout that ignores the tension ends up as a library that feels dead or a canteen that is useless for work. The good ones let both happen on the same floor without either group ruining the other.
Zoning is the whole design problem
The first mistake in coworking layout is treating the floor as one room and hoping etiquette will do the rest. It does not. Someone will take a call at their desk. Someone else will run a stand-up in the middle of the aisle. Both are behaving normally. The design failed.
Real zoning splits the floor into three types of space. Deep focus, which needs enclosure and silence. Collaborative, which needs proximity and softness. And a middle zone for solo work at low speech volume, which is where most people spend most of their day.
The ratio we recommend for a Jakarta operator is roughly 55 percent quiet-solo work, 20 percent deep focus rooms and booths, 15 percent open collaboration, and 10 percent circulation and support. That flexes with the tenant mix. A floor that leans startup and creative can push collaboration up. A floor that leans consultants, lawyers, and remote corporate staff needs more enclosed rooms.
Focus zones start with acoustics
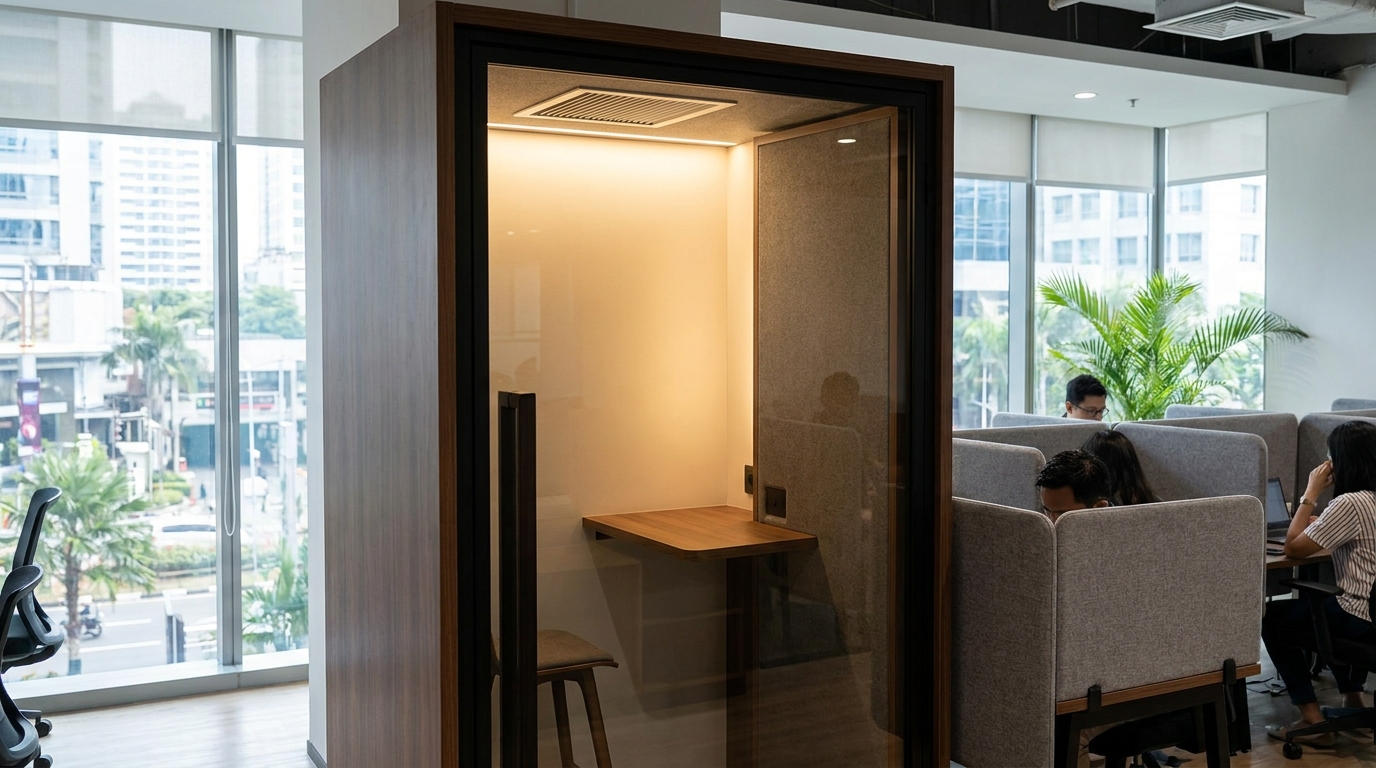
The biggest failure in Jakarta coworking design is acoustic. Operators spend real money on custom joinery and a signature ceiling feature, then run standard gypsum walls to the drop ceiling and hope for the best. Sound travels straight over the top of the wall into the next space and every phone call becomes public.
Deep focus zones need STC 45 minimum for the enclosed rooms, which means double-layer gypsum, mineral wool in the cavity, and walls that run slab to slab. Doors are the leak. A solid-core door with a full perimeter seal and a drop seal at the bottom hits mid-thirties, which is the practical floor for a room that holds a confidential call. The same acoustic logic that applies to meeting rooms applies to phone booths, but tighter, because the volume is closer to the wall.
Phone booths matter more than a lot of operators think. One booth per fifteen to twenty desks is the working number in Jakarta. Fewer and you get a queue. Cheap fabric-lined pods from the local supplier hit STC 26 to 28, which is fine for a soft-voice call and useless for anything sensitive. If you want enterprise members to trust the space, spec a proper pod with double-glazed glass and a rated door.
Absorption is the other half. Hard finishes bounce every sound. A coworking floor with polished concrete, glass partitions, and a bare slab ceiling will feel loud at half occupancy. Fabric-wrapped ceiling panels, an acoustic baffle over the collaboration cluster, and carpet tile under the desks bring reverberation into the 0.5 to 0.7 second range where speech is legible without being invasive.
Collaboration areas have to be earned
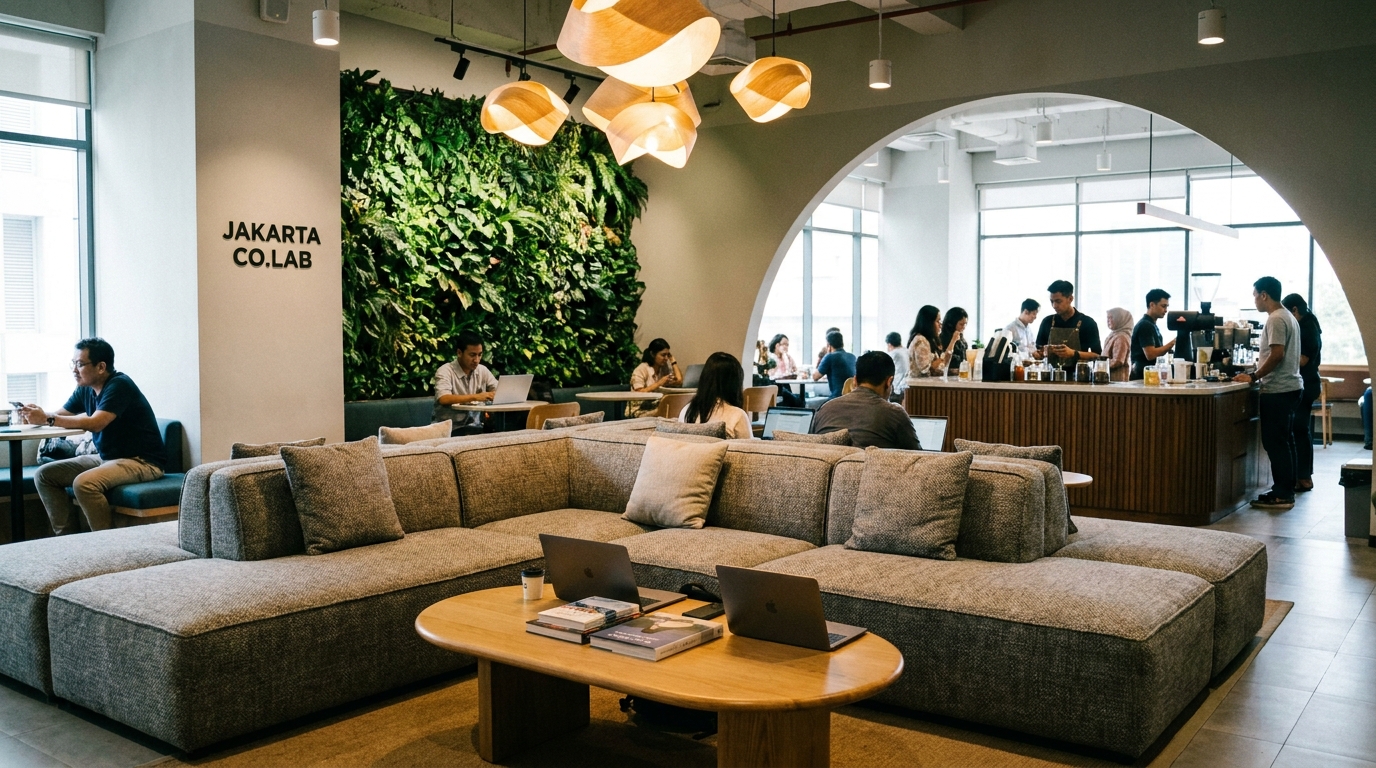
Most coworking floors call any open area a collaboration zone and none of it works. A cluster of sofas facing a wall is not collaboration. A round table with a whiteboard next to a coffee point is. The difference is whether the space actually invites the behaviour or just sits pretty in the render.
Position collaboration areas near the coffee, the printer, and the meeting rooms. That is where people naturally end up and where introductions happen. Put them at the edge of the deep focus zone and you have designed a permanent noise argument. Put them next to the pantry and they run themselves.
Collaboration zones need three practical elements. A writable surface, either a proper whiteboard or a wall with whiteboard paint. Enough power at low seat height for laptops and phones. And soft acoustic treatment so a two-person conversation does not carry across the floor. Skip any of them and the cluster sits empty except during the morning coffee run.
Meeting rooms are the bookable version of the same idea. A working coworking floor needs a mix. Two-person huddle rooms for one-to-ones. Four to six person rooms for team sessions. And at least one larger boardroom for member offsites or client meetings that involve the tenant's own guests. Undersupply the small rooms and you get the classic problem of two people sitting in a twelve-seat boardroom because it was the only thing free.
Planning a coworking floor and stuck on how to split focus versus collaboration? We can walk through zoning, phone-booth counts, and acoustic specs before the drawings get locked.
Layout patterns that survive real occupancy
Two floor-plan patterns work in Jakarta coworking. The first is perimeter quiet, central social. Push the quiet-desk rows to the window edges where the daylight is and cluster the sofas, coffee bar, and open collaboration in the middle. Circulation runs around the edge of the central zone rather than through the desk rows. This keeps the loud stuff visible from the entry and the quiet stuff behind a softer boundary.
The second is banded zoning. Slice the floor plate into strips parallel to the entrance. Loud near the door. Medium volume in the middle. Deep focus at the far end. This works better on long narrow floors and drops the volume as members move deeper into the space. It also puts the phone booths and meeting rooms on the boundary where they act as acoustic buffers.
Either pattern needs proper wayfinding, and signage that says "quiet zone" is not wayfinding. What works is a change of floor finish, a shift in ceiling height, a lower lighting level, and doors that visibly close. Members read those cues before they read a sign. The best small-office layouts use the same technique at smaller scale.
Materials that hold up
A coworking floor takes more abuse than any other office type. Members roll suitcases in and out. Chairs get dragged across the floor twelve hours a day. Coffee gets spilled at the coffee bar and the sofa. Design that photographs well and lasts eighteen months is a bad investment for a five-year lease.
Carpet tile in the quiet zones lets you swap damaged tiles without redoing the whole floor. Large-format porcelain or luxury vinyl tile in the circulation and coffee zones handles the wet-shoe and rolling-luggage problem. Solid timber floors look great and get destroyed. Engineered timber with a real wear layer is the fallback if you want the warmth.
Upholstery in coworking should be commercial-grade PU or a heavy-duty performance fabric. Real leather cracks when the AC cycles overnight, which it will in almost every Jakarta building. Anything with light-coloured fabric on a public sofa will look tired inside a year. Choose materials assuming the cleaner has ten minutes per week per piece, not an hour.
The right lobby entry sets the volume expectation before anyone reaches the desks. A calm, quiet reception with a clear registration point trains members to arrive at a lower volume. A loud, chaotic entry teaches them the opposite.
The operational details nobody puts in the mood board
Coworking design fails or succeeds on the boring stuff. Lockers sized for a motorbike helmet rather than a slim laptop sleeve. Enough charging points that nobody has to hunt. Door displays outside every meeting room showing bookings. AC zones that can be tuned per section instead of one thermostat for the whole floor. A pantry sink and dishwasher that survive a hundred members making coffee before 10am.
Get the operations team into the design phase before construction starts. The house manager who runs the space every day knows where the queue forms, where the members complain, and where the trolley of new coffee beans has to fit. Designers who skip that conversation build spaces that look great and run badly.
Members renew when the space lets them do their actual work. Focus zones that let a solo consultant take a client call without evacuating to the stairwell. Collaboration areas that let a founding team run a whiteboard session without booking a formal room. Meeting rooms that show up on the booking app and open with a fob. If you are shortlisting who to build with, our roundup of Jakarta coworking design firms is a reasonable starting point.
Ready to plan a Jakarta coworking fit-out that works for both solo focus and team collaboration? With 700+ commercial projects behind us, we design floors where the acoustic, layout, and material decisions are made before the first partition goes up.