


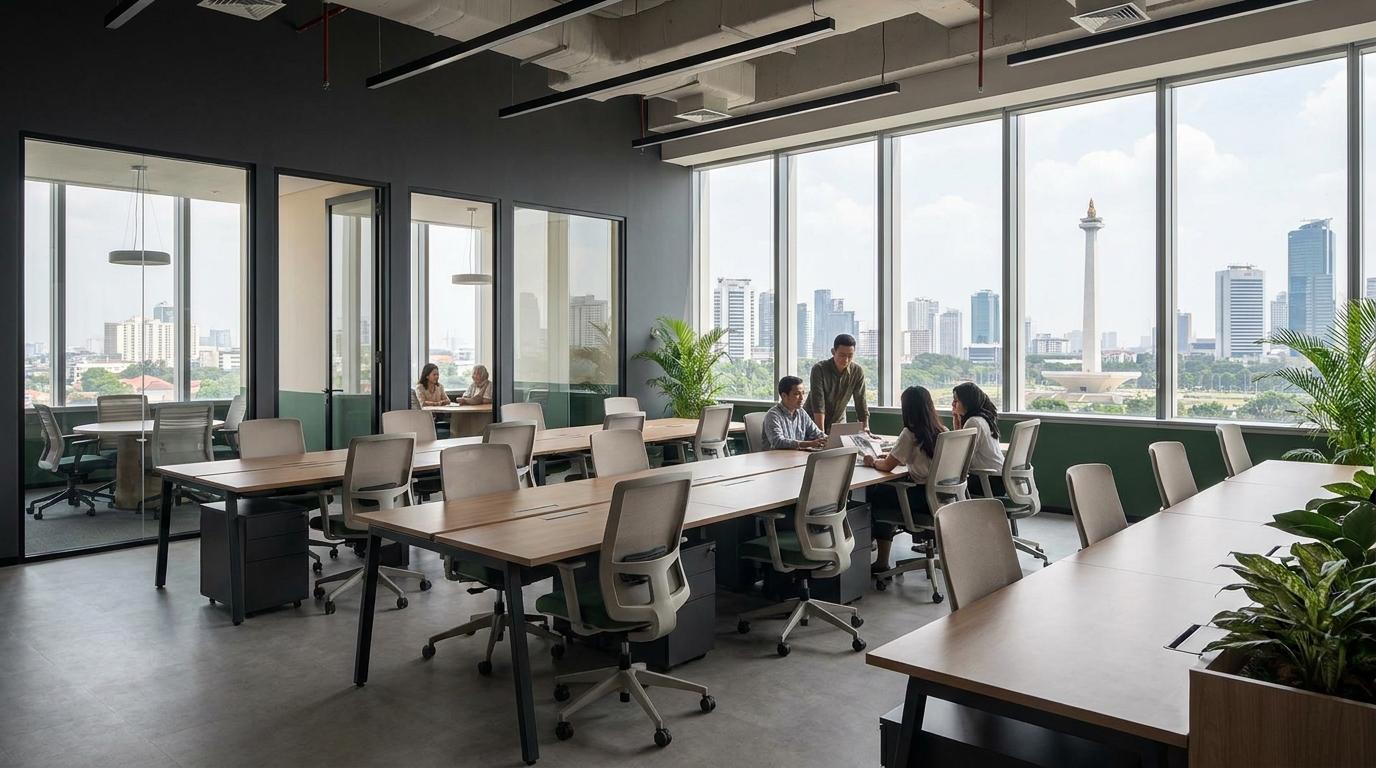
Every commercial space in Jakarta is trying to solve one of three problems: get more revenue out of the same square meters, make people want to be there longer, or send a signal about the brand before anyone opens their mouth. Interior design either helps with those problems or gets in the way. Nothing in between.
That is the frame we use for everything on this page. Commercial interior design ideas are only worth anything if they translate into a space you can build in Jakarta, staff can use without complaining, and customers respond to. What follows is a map of the sub-topics we cover on this site, grouped by the way real projects actually break down: by space type, by the style or trend you are working within, and by the design principles that hold regardless of style.
What commercial interior design ideas actually cover
Commercial interior design covers any space that people other than your family walk into. Offices, meeting rooms, cafes, restaurants, clinics, retail stores, showrooms, reception areas, coworking floors, salons, hotels, exhibition booths. Each of those has different rules. A patient waiting in a clinic has different needs from a customer waiting for a table. A law office and a coffee shop can share the same paint code and still get opposite outcomes.
The common thread across all of them is that the space has to earn its rent. Every square meter you fit out costs money to build and money to occupy. If a corner of the floor plan does not serve a customer, a staff task, or a brand impression, it is a rounding error you are paying for every month.
Two habits separate good commercial interior design from decoration. The first is designing backwards from how people use the space, not forwards from a mood board. The second is checking whether what you drew can actually be built in this climate, within this budget, in this building, with local trades. Skip either and you get a space that looks great in renders and quietly fails in operation.
Design ideas by space type
Different commercial spaces have different physics. Grouping ideas by what the space is for is how we organise most of the practical writing on this site.
Offices, meetings, and workflows
Office design ideas in 2026 are about right-sizing more than styling. Hybrid work stuck around, and offices in Jakarta are getting smaller and denser at the same time. The projects that work are the ones that plan hard for how people actually move through the day, not the ones that copy a startup floor from a Pinterest board.
Two starting points. If you are working with under 200 sqm, the planning discipline for small office design matters more than any single decorative choice. Every square meter has to serve a specific task, and there is very little room for decorative furniture that does not earn its footprint. If you are planning meeting spaces for a mid-size or larger team, our meeting room design guide covers the sizing, acoustics, and AV decisions that most Jakarta offices get wrong the first time.
Reception areas are worth their own attention. The first ten seconds of a client walking into your office does more branding work than any external marketing you will pay for that quarter. The way a reception and lobby is designed sets an expectation that the rest of the meeting either meets or fights against.
Restaurants, cafes, retail, and other customer-facing spaces
F&B and retail are where interior design connects directly to revenue. A cafe that seats fifty comfortably and forty uncomfortably has just lost twenty percent of its capacity to bad furniture spacing. A retail store where customers do not naturally reach the back wall has cut off half its stock from any real chance of being sold.
The reason these spaces are tricky is that they have to work at two temperatures. Empty on a Tuesday morning and packed on a Saturday night, both need to feel right. Chairs comfortable for a two-hour dinner and quick enough to turn over for lunch service. Lighting that flatters food photos without cooking the staff behind the counter.
Restaurant and cafe interiors also have to survive the operational reality: spills, foot traffic, kitchen heat migrating out of the pass, and the humidity that Jakarta throws at every material you install. A design that ignores any of these gets tired within a year.
Clinics, professional offices, and specialised spaces
Some commercial spaces have rules the general listicles skip. A clinic is not a shrunken hospital and not a friendly cafe. Patient comfort, hygiene, and clinical workflow all have to coexist without one crowding out the others. A law firm's office is not just an office with darker wood. Confidentiality, client meeting flow, and reference material storage change what the plan should look like.
We cover the specifics for these spaces separately because a general office guide will steer you wrong. A senior partner's office needs a different acoustic spec from a bullpen. A treatment room needs a different lighting brief from a waiting area. Design ideas for these spaces are the ones most designers copy shallowly and get wrong.
Working on a specific commercial space and want a straight answer on whether the idea suits Jakarta? We are happy to talk through the plan before you commit to anything on paper.
Styles and trends worth taking seriously
Trend articles are usually the least useful writing on any interior design site. Half the entries fail in Jakarta's climate. The other half look great for the first month and then reveal what they cost to maintain.
We publish the trend coverage anyway, because clients ask, and because a few of the 2026 directions really are worth building around if you understand where the traps are. The full commercial interior design trends round-up for Indonesia in 2026 is the best starting point. It covers the shift toward smaller and denser offices, warmer local palettes, sustainability moving from marketing to specification, and the trends we would still avoid.
Three specific style directions are worth understanding in detail. Biophilic design, done properly, is one of the few trends that pays you back through indoor air quality and how people feel in the space. Done as pot plants near the window, it is theatre. Industrial style, which had a long run in Jakarta cafes and offices, still works in specific settings and reads dated everywhere else. Japandi, the calm neutral look that took over Jakarta's cafes and restaurants, is genuinely well suited to the climate and the local material palette, and it is easier to execute cheaply than most owners expect.
Each of these has its own writing. Read the full trends round-up first if you want the map of what is moving in 2026. If a specific style is already on your shortlist, jump to that piece and pay particular attention to what fails in humidity, because Jakarta is unforgiving on materials that were designed for European weather.
Principles that hold regardless of style
Style is the surface. Underneath, the same set of principles decides whether a commercial space actually works. If you get these right, the style you pick almost does not matter. If you get them wrong, no amount of styling saves you.
Space feels bigger when it earns every square meter. A 45 sqm shop can feel spacious or claustrophobic on the same footprint. The variables that decide which one are not size. They are ceiling treatment, flooring continuity, sightlines, and how much furniture is really needed. Our practical breakdown of how to make a small commercial space look and feel larger walks through the sequence in the order it needs to happen on a real project.
Lighting does more work than any other single specification. Most commercial spaces in Jakarta are over-lit, uniformly lit, and lit at the wrong colour temperature. The room ends up looking flat, the products look worse than they are, and staff go home with headaches. Layered lighting, with real ambient, task, and accent decisions, is the difference between a room you want to be in and a room you tolerate. Our commercial lighting design piece covers the calculations and the specifications, in plain language.
Acoustics are almost always underspecified. The single most common failure we see in Jakarta meeting rooms and open-plan offices is that sound travels where it should not. Confidential meetings audible from the desk outside. Video calls compromised by air conditioning noise. Cafes so loud that regulars stop coming. Acoustics are cheap to plan for at design stage and expensive to retrofit after handover.
Brand identity has to be built into the fabric, not decorated onto the walls. A space that expresses your brand is one where the layout, materials, and lighting all point in the same direction. A space with your logo on the reception wall and a mismatched palette everywhere else is decoration. Our brand identity through interior design article covers how to move brand from a marketing PDF into the physical space.
Materials have to be chosen for Jakarta. Almost every commercial design failure we get called in to fix comes back to this. Timber facades that rot in three months. SPC flooring whose foam underlayer swells and curls in local humidity. Rattan feature walls that grow fungus in a lobby with no air movement. A material that works beautifully in Amsterdam or Tokyo does not automatically work in Jakarta. Every specification has to be checked against the climate and the specific building it is going into.
Serious about getting a commercial space in Jakarta right the first time? We work on projects where these principles are decided at the plan stage, not patched in after construction.
Where to actually start when you have a project
Reading design ideas is fun. Turning them into a built space is a different exercise and it goes in a specific order. Here is the sequence we recommend when a real project is on the table.
Start with the business objective, not the style. What is the space for. Who walks in, how often, and what do you want them to do or feel. Give an honest answer to that before anyone opens a mood board. The style should fall out of the answer, not lead it.
Set a real budget, and be honest about the range. Jakarta commercial fit-out benchmarks sit roughly at 3 million IDR per sqm for basic, 5 to 6 million for a space you would happily bring clients to, and around 11 million per sqm for something that makes people stop when they walk in. Knowing which band you are in shapes every material and finish decision after it. Trying to hit the top band on a bottom band budget is how projects end up half-built.
Get the plan right before the finishes. A weak layout with beautiful materials is a weak commercial space. A strong layout with modest materials still works. The plan has to be tested against how the space is actually going to be used, at both quiet and busy times, with the operations team involved and not just the design team.
Choose a firm that can build what they draw. Design that ignores buildability, cost, or maintenance is the most expensive kind of design there is. The commercial interior design ideas that work in Jakarta are the ones checked against materials, logistics, and climate before they reach the render stage. That is the philosophy behind everything we publish here, and everything we build.
One last practical point. A commercial space is a decision you live with for five to ten years. Rushing the design phase to save a few weeks at the front end is how owners end up paying twice: once for the original fit-out, and again when the layout does not work or the materials fail. Give the plan the time it deserves. The build gets much easier once the plan is right, and the commercial space you end up occupying carries the weight of a decision that was thought through, not one that was hurried.
Have a commercial space coming up and want a second opinion before the first decision gets locked in? We are happy to talk through the plan, budget, and timeline without pressure.