


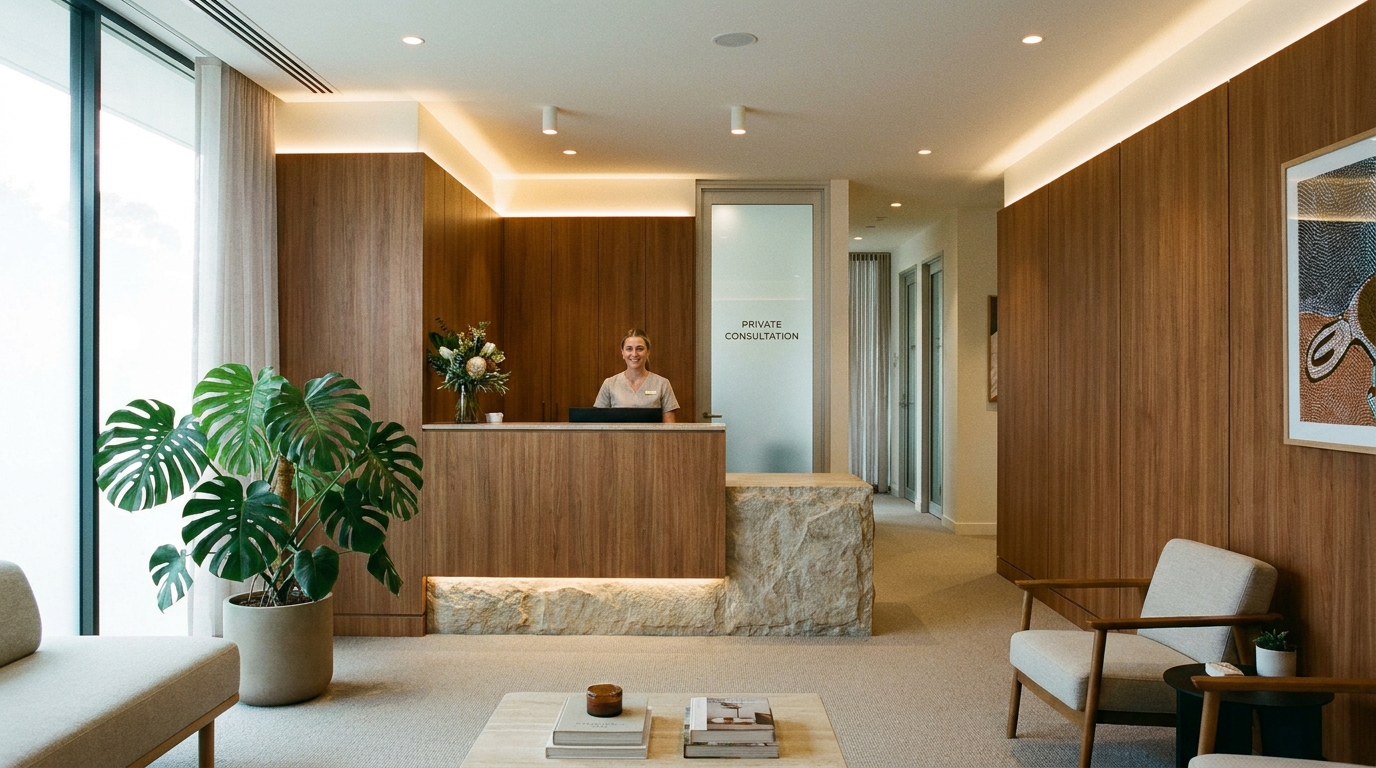
Walk into most clinics in Jakarta and the space tells you exactly what to feel: nervous. Fluorescent tubes buzzing overhead, a row of hard plastic chairs against a bare wall, a receptionist behind a glass screen calling out patient names loud enough for the whole room to hear. The medical care might be excellent. The space is working against it.
Patients decide whether they trust a clinic in about thirty seconds, and most of that judgment happens before they even meet the doctor. Good clinic interior design is the difference between a patient who settles into the chair and one who spends the whole consultation braced for bad news. That thirty seconds affects blood pressure readings, cancellation rates, and whether someone comes back for follow-up.
The 30-second impression is a floor plan problem
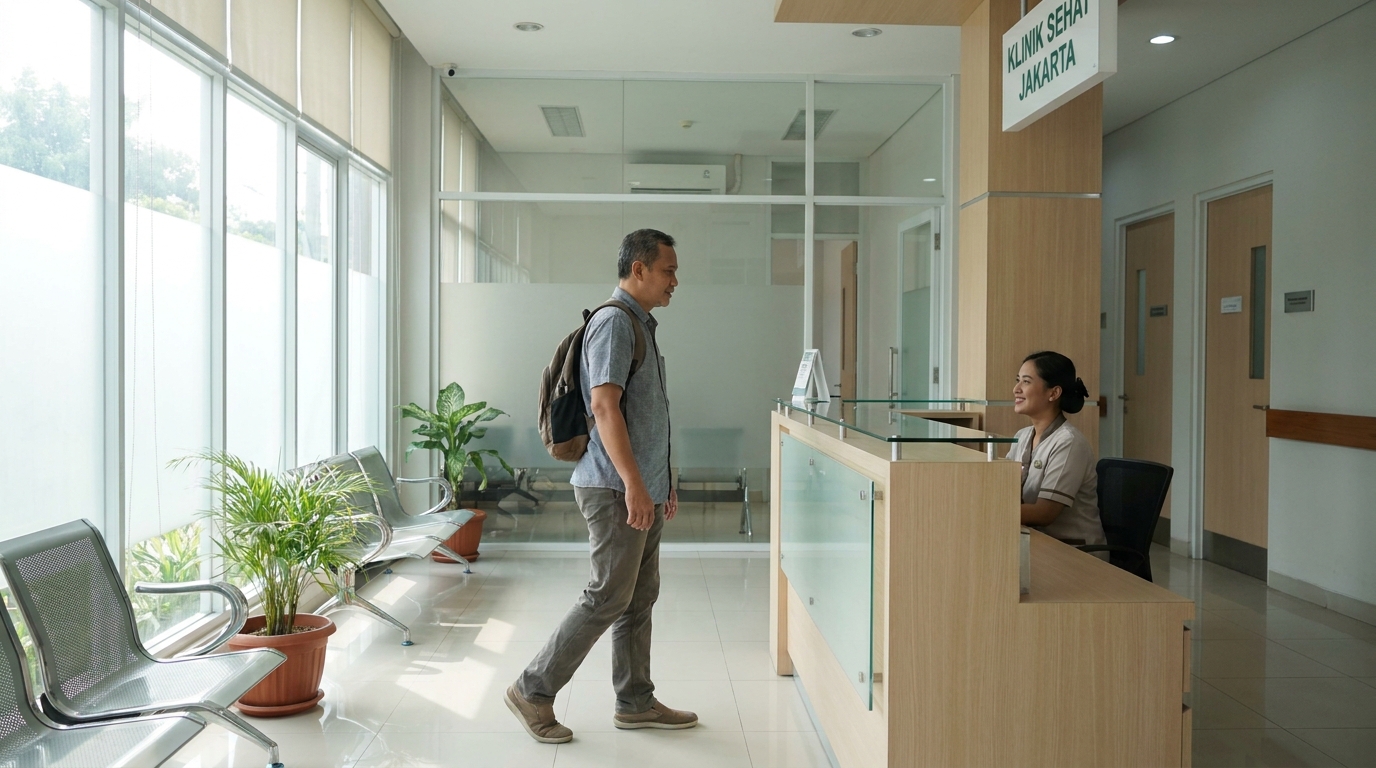
Comfort in a clinic starts on the floor plan, not the mood board. When patients walk in, they should immediately see one thing: a calm reception desk with someone paying attention. What they should not see is other patients' medical files on the desk, a nurse restocking supplies through an open door, or the row of chairs stacked directly against the entrance.
A workable clinic layout separates three flows. Patients arrive at reception, sit down, get called, and walk into a private consultation. Staff move separately between consultation rooms, the treatment area, and back-of-house. Supplies and used linens should never cross a patient's path. When those flows collide the space feels chaotic even if the staff are efficient.
The other detail almost every clinic misses is the receptionist's screen. Angled toward the entrance, it displays the day's appointments to anyone with a phone camera. Patient names and diagnoses are protected information under PDP law. Turn the monitor, raise the counter, or put a privacy filter on it. This costs nothing and closes a real risk.
The waiting room is the whole product
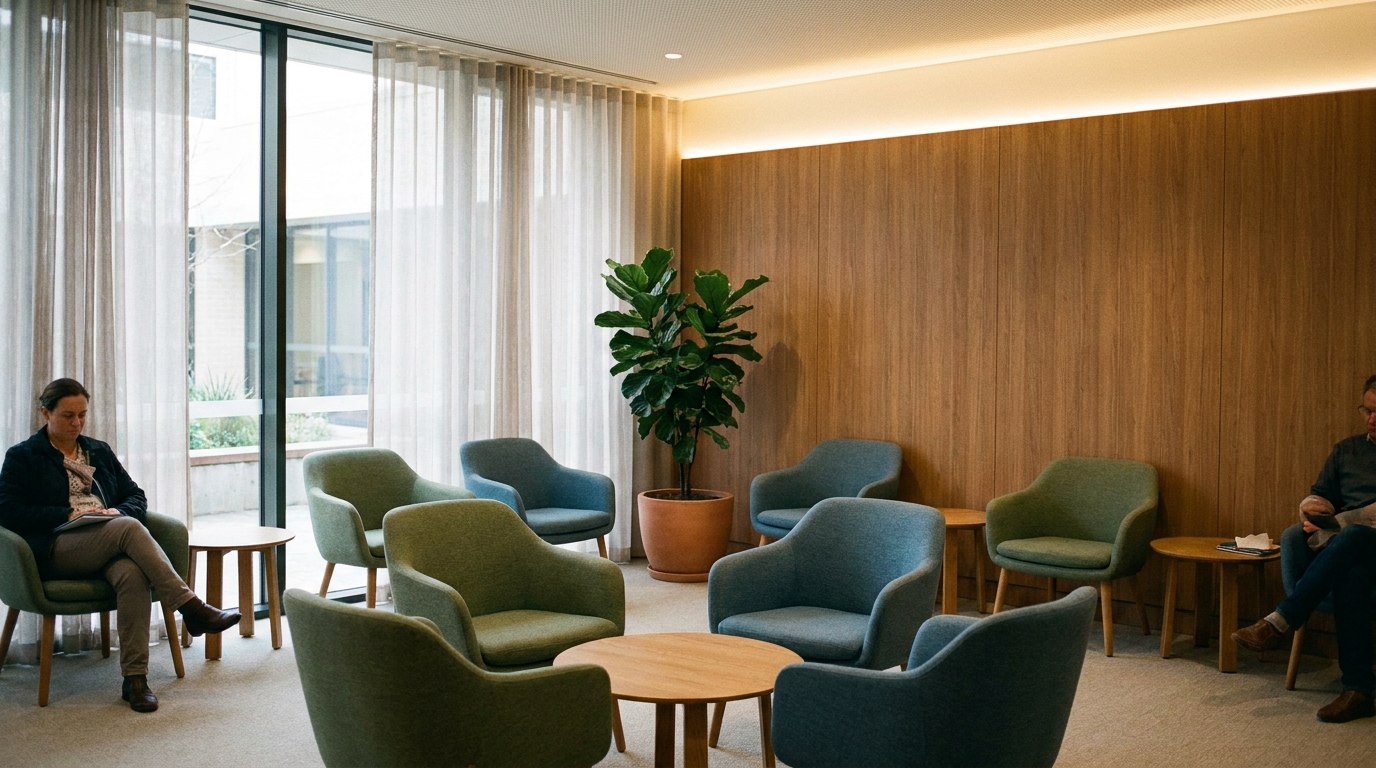
Kill the row of hard chairs against the wall. It is the single worst design decision in Indonesian clinics and it exists in almost every one. A row forces patients to sit shoulder to shoulder facing across the room, staring at strangers who are also feeling their worst. Nobody can relax under that.
The fix is small clusters. Groups of three or four seats around a low table, angled slightly toward each other, with visual breaks between clusters. A family can sit together. A patient who came alone gets their own pocket without being on display. It uses roughly the same floor area and completely changes the feeling of the room.
The other quick win is the lighting. Fluorescent panels at 4000 kelvin flatten every face and make anyone look ill. Switch to warm white LEDs at 2700 to 3000 kelvin, run them off the ceiling perimeter rather than directly overhead, and let daylight in wherever the floor plan allows. Patients will sit for forty minutes without noticing the wait if the room stops fighting them.
Sound is where trust quietly leaks
Acoustics are where most desain interior klinik projects fail without anyone noticing. Patients hear the doctor in the next consultation room discussing symptoms. Reception hears a pharmacy call about a prescription. Anyone in the waiting area catches fragments of both. It erodes the sense of privacy faster than any signage can restore.
The wall between two consultation rooms needs to hit around STC 50 to be usable. Standard single-layer gypsum on metal studs gets you STC 35, and voices carry straight through. You want double-layer gypsum on both sides, mineral wool in the cavity, and the wall running slab to slab rather than stopping at the ceiling grid. If it stops at the tiles, sound travels up over it and down into the next room. The same acoustic thinking that separates a good law office from a bad one applies to consultation rooms, and for the same reason.
Doors are the other weak point. Hollow flush doors, which most contractors default to, are acoustically useless. Solid-core doors with a full perimeter seal and a drop seal at the bottom get you to a usable level. Add soft background music in the corridor and waiting area to mask what does leak. Not loud, not clinical playlist Muzak. Just enough to soften the room.
Planning a clinic build or refit in Jakarta? If you are shaping the floor plan or acoustic spec now, we can walk through the decisions that get expensive to fix later.
Materials that survive Jakarta and infection control
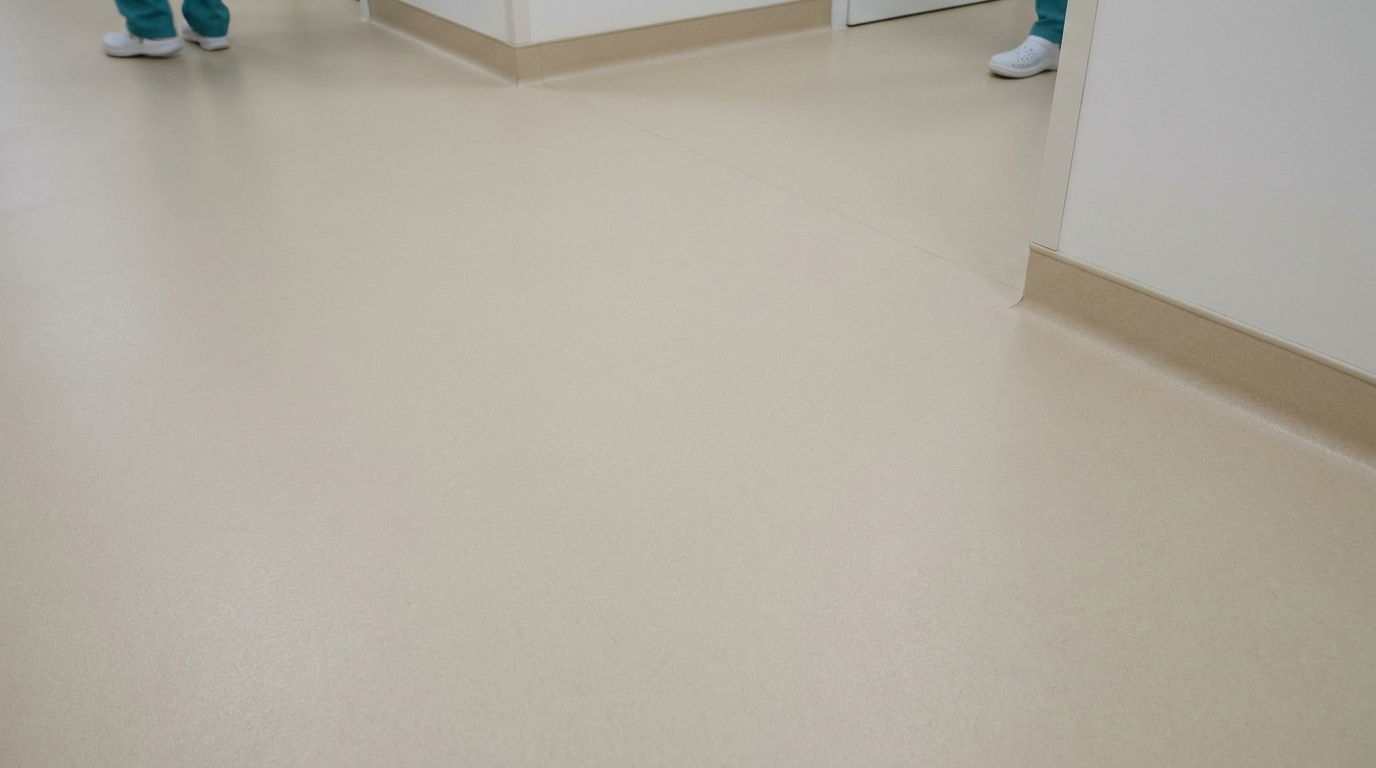
Healthcare space design in Indonesia has to satisfy two masters at once. Materials have to be washable and sealed for infection control, and they have to survive 80 percent humidity for a decade without warping or growing something fuzzy. Most finishes that look warm and residential in a European clinic photo do not do both.
For flooring, the boring answer is the right one. Homogeneous vinyl sheet, welded seams, coved ten centimeters up the wall. It handles alcohol wipe-downs, does not trap moisture in grout lines, and lasts fifteen years. Skip herringbone SPC. The foam underlayer curls in Jakarta's humidity within two years, and the seams open up right where fluid gets spilled. Ceramic tile works fine for the waiting area if you accept the grout maintenance.
For walls, use washable satin or semi-gloss paint on smooth plaster rather than textured finishes that trap dust and cannot be wiped clean. Solid timber paneling in the waiting room reads beautifully in renders and grows fungus by month six unless the AC runs continuously. Veneered MDF with a moisture-resistant core gets you the same look and behaves. In consultation and treatment rooms, use antimicrobial paint or wall protection at hand height where trolleys hit and gloved hands rest.
Lighting, wayfinding, and the small things patients notice
The rest is small details that add up. Consultation rooms should have two lighting circuits: a general 500 lux level for examinations and a lower warm level for talking. Patients relax under the warm setting and the doctor flips the bright light only when they need it. Use lamps with a color rendering index of 90 or higher so skin tones read accurately. It matters more than most designers admit.
Wayfinding should be quiet. Simple signs in one typeface, dark text on light background, arrows only where a patient has a real choice to make. A clinic that needs ten arrows to route someone from reception to a consultation room has a floor plan problem, not a signage problem. Keep the number of visible signs down and patients read the ones you kept.
Then the small operational things patients notice without articulating: a phone charger at every second seat, a low table and a few books in a corner rather than a screaming iPad on the wall, restrooms visible from the waiting area so nobody has to ask, a water dispenser that the staff actually refill. None of these show up in renders. All of them decide whether a patient walks out feeling looked after.
A good clinic in Jakarta does not need to feel like a spa. It needs to feel like somewhere someone is quietly in control. Get the floor plan right, choose materials that survive ten years, and the finishes carry the last five percent. If you are shortlisting firms, our guide to the best clinic and healthcare interior design firms in Jakarta is a reasonable place to start.
Building or refitting a clinic in Jakarta? We work on healthcare interiors where privacy, infection control, and patient flow have to be designed in from the start rather than patched with signage later. Let's talk through what your space actually needs.