


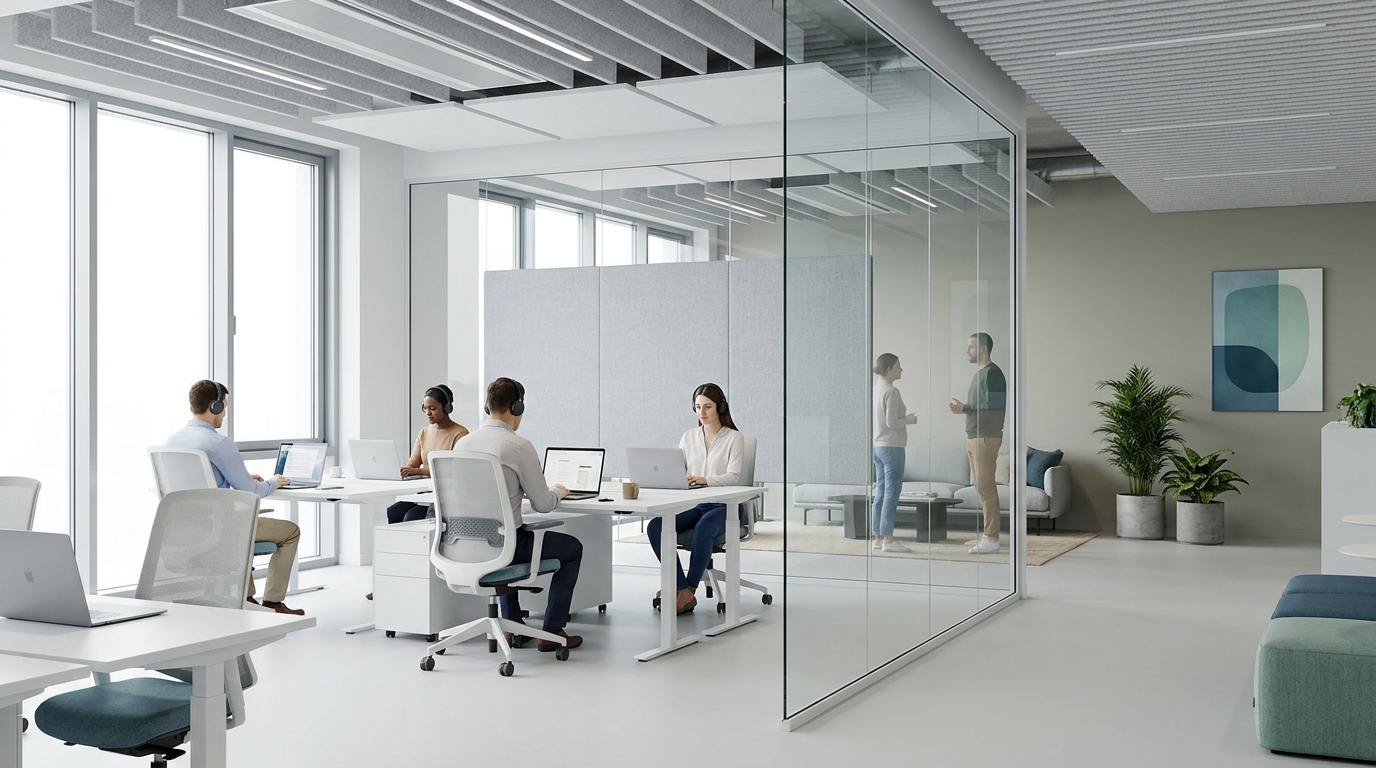
Open-plan offices in Jakarta almost never fail on the layout drawing. They fail on the first Monday morning after handover, when forty people show up, ten of them get on video calls at the same time, and everyone else realises they cannot think. The floor plan was fine. The acoustics were an afterthought.
Office acoustic design is where the money either does or does not translate into a workable space. You can spend two billion rupiah on desks, cabling, and a good coffee machine, then lose a third of the value because the room echoes and privacy is impossible. Here is what acoustic design actually is, why open-plan office noise is more expensive than owners think, how to fix it without a full re-fit, and when each fix earns its cost.
What office acoustic design actually means
Office acoustic design is the practice of controlling how sound moves inside a room and between rooms. It is not a single product. It is a set of decisions about materials, layout, and mechanical noise that decide whether the space is usable at operating density.
Every acoustic strategy fits one of three purposes. Absorption reduces the sound energy bouncing around a room by soaking it into soft materials. Blocking stops sound from crossing a boundary, whether that is a wall, a door, or the space above a ceiling. Masking adds a low, steady background sound that makes distant speech harder to understand, so nearby conversations stop pulling your attention.
Acoustic consultants call this the ABC framework. Most Jakarta office fit-outs address one of the three and skip the other two. That is why they feel loud even when the finishes look expensive.
Why open-plan office noise is more expensive than it looks
Workplace research consistently puts noise in the top three occupant complaints across surveyed offices globally, and studies from Cornell and the University of Sydney land in the same place: distracting speech is the single biggest productivity killer in open offices, ahead of temperature and lighting.
The mechanism is not mysterious. The human brain is wired to parse intelligible speech in the background whether you want it to or not. Every time a colleague's meeting drifts into your hearing, your attention breaks. The switching cost of getting back into deep work runs about fifteen to twenty minutes per interruption. Multiply that by six or seven interruptions a day across forty staff and you are looking at real hours of lost output every week.
The bigger cost is silent. People stop taking the calls that matter at their desks. They wander looking for empty rooms, or they leave the floor entirely and take the call from a cafe downstairs. Meeting rooms that should be for six-person syncs get colonised by one person on a laptop. The office is nominally full and functionally half-used.
How to actually reduce noise in an open-plan office
Sound insulation in an office is not one product. It works in layers, and the layers have to be addressed in the right order.
Absorb the reverberation first
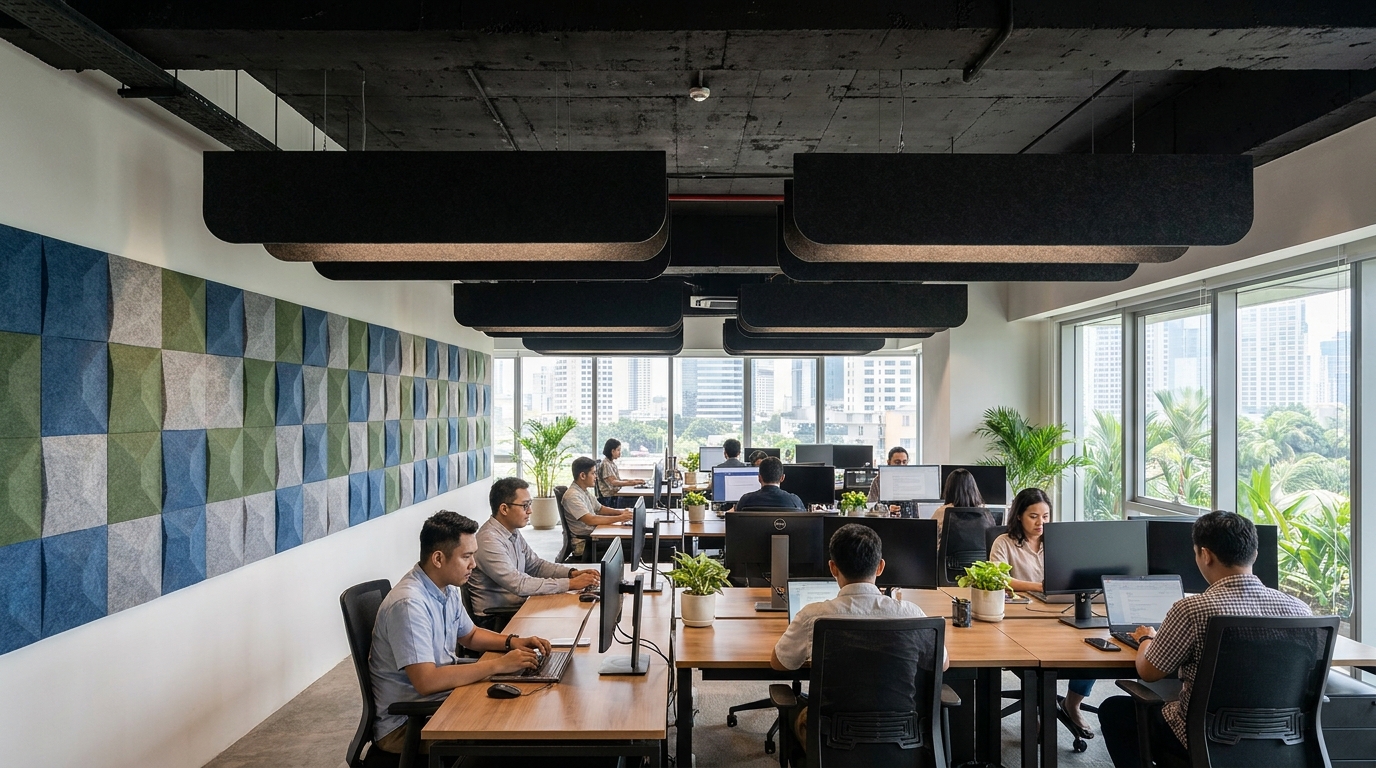
This is the cheapest, highest-return step and the one most fit-outs skip. Hard surfaces reflect sound. Glass walls, gypsum ceilings, polished concrete floors, laminate desking — every clap, every keyboard, every phrase carries and repeats until the room's reverberation time (RT60) climbs above one second. Above 0.8 seconds, speech becomes hard to follow. Above 1.2 seconds, the room is officially noisy even when nobody is talking loudly.
Absorption brings that number down. Acoustic ceiling tiles with an NRC (Noise Reduction Coefficient) of 0.85 or higher across the working area. Felt or PET wall panels on at least one long wall. Carpet tiles on the floor rather than tile or vinyl. Suspended baffles or clouds if the slab is exposed. Aim for around 60 to 70 percent of the room's surface area treated with absorptive material, spread across ceiling and walls, not clustered in one spot.
Block the sources you cannot absorb

Absorption calms a room but does not stop sound from crossing walls. For that you need mass and separation. A standard single-layer gypsum wall on metal studs stops at around STC 35 to 38, which is not enough to keep a normal conversation from leaking through. Meeting rooms and phone booths that hold anything sensitive need STC 45 minimum, which means double-layer gypsum on both sides, mineral wool in the cavity, and walls that run slab-to-slab rather than stopping at the suspended ceiling. The same acoustic detail matters at meeting room walls, which is where most Jakarta offices lose their privacy first.
Doors matter as much as walls. A hollow-core door is a hole in the acoustic envelope. A solid-core door with perimeter seals and a drop seal at the bottom is what you actually want. Every glass partition should be specified with an STC number attached. Single-pane glass sits around 26 to 28. Double-glazed with proper edge seals can reach 40.
Cover what is left with sound masking
Sound masking is the least understood of the three and the one that transforms floors above about 200 sqm. It is a system of small speakers in the ceiling that emit a low, filtered noise engineered to match the frequency band of human speech. At the right level (around 42 to 48 dB(A)), it does not sound like anything in particular. Most people describe it as a soft airflow, or as nothing at all. But it makes voices from two desks away become unintelligible instead of merely quieter.
Absorption reduces the volume of speech. Masking reduces its intelligibility. Both matter. Floors that use only absorption still feel exposed. Floors that use only masking feel echoey. The two together are what open-plan offices should ship with by default.
Wondering if your open-plan floor can be fixed without a full re-fit? We can walk the space, measure the reverberation, and quote acoustic upgrades that target the actual problem.
When each fix earns its cost
Not every office needs all three layers. The right investment depends on how the space is actually used.
If your floor holds mostly desk workers on individual laptops with occasional calls, absorption alone can get you most of the way. Ceiling panels and a felt feature wall bring reverberation under control and are usually enough for spaces under about 100 sqm at moderate density. This is the fit for small offices — our small office design notes for Jakarta go into how to handle acoustics without eating square meters you cannot spare.
If your team runs a lot of video calls or hybrid meetings from open desks, absorption is not enough. You need blocking too — a couple of enclosed phone booths, one small meeting room per fifteen or so staff, and STC 45 walls on any room where deals or personnel matters get discussed. Coworking-style layouts that mix focus and collaboration zones live or die on this. Our coworking design piece goes deeper on how the zoning fits together.
If your floor is above 200 sqm with more than about forty people, sound masking earns its cost quickly. Install typically lands between 300,000 and 500,000 rupiah per sqm depending on the ceiling type. Compared to the productivity dividend of a room where nobody has to overhear the sales team, it is one of the higher-return specs in the whole fit-out.
Acoustic design is the spec that decides whether an open-plan office rewards the density it was built for or punishes everyone in it. Layer the ABC properly and the space works at full capacity. Skip one layer and no amount of premium furniture or careful commercial lighting will save the room. Specify to numbers, not to vibes.
Planning a new office or renovating one that already sounds like a shopping mall? With 700+ completed projects across offices, banks, and hospitality in Jakarta and Tangerang, we specify acoustics as part of the fit-out, not after. Send us your floor plan.